
Architecture & Travel

Museum Hotel Antakya: The Discovery That Changed Everything
What began as the construction of a luxury hotel ended up revealing a city more than two thousand years old. The Museum Hotel Antakya transformed an exceptional archaeological discovery into a project where architecture, heritage, and engineering coexist in a delicate balance, demonstrating that, sometimes, the best way to build is to protect what was already there.
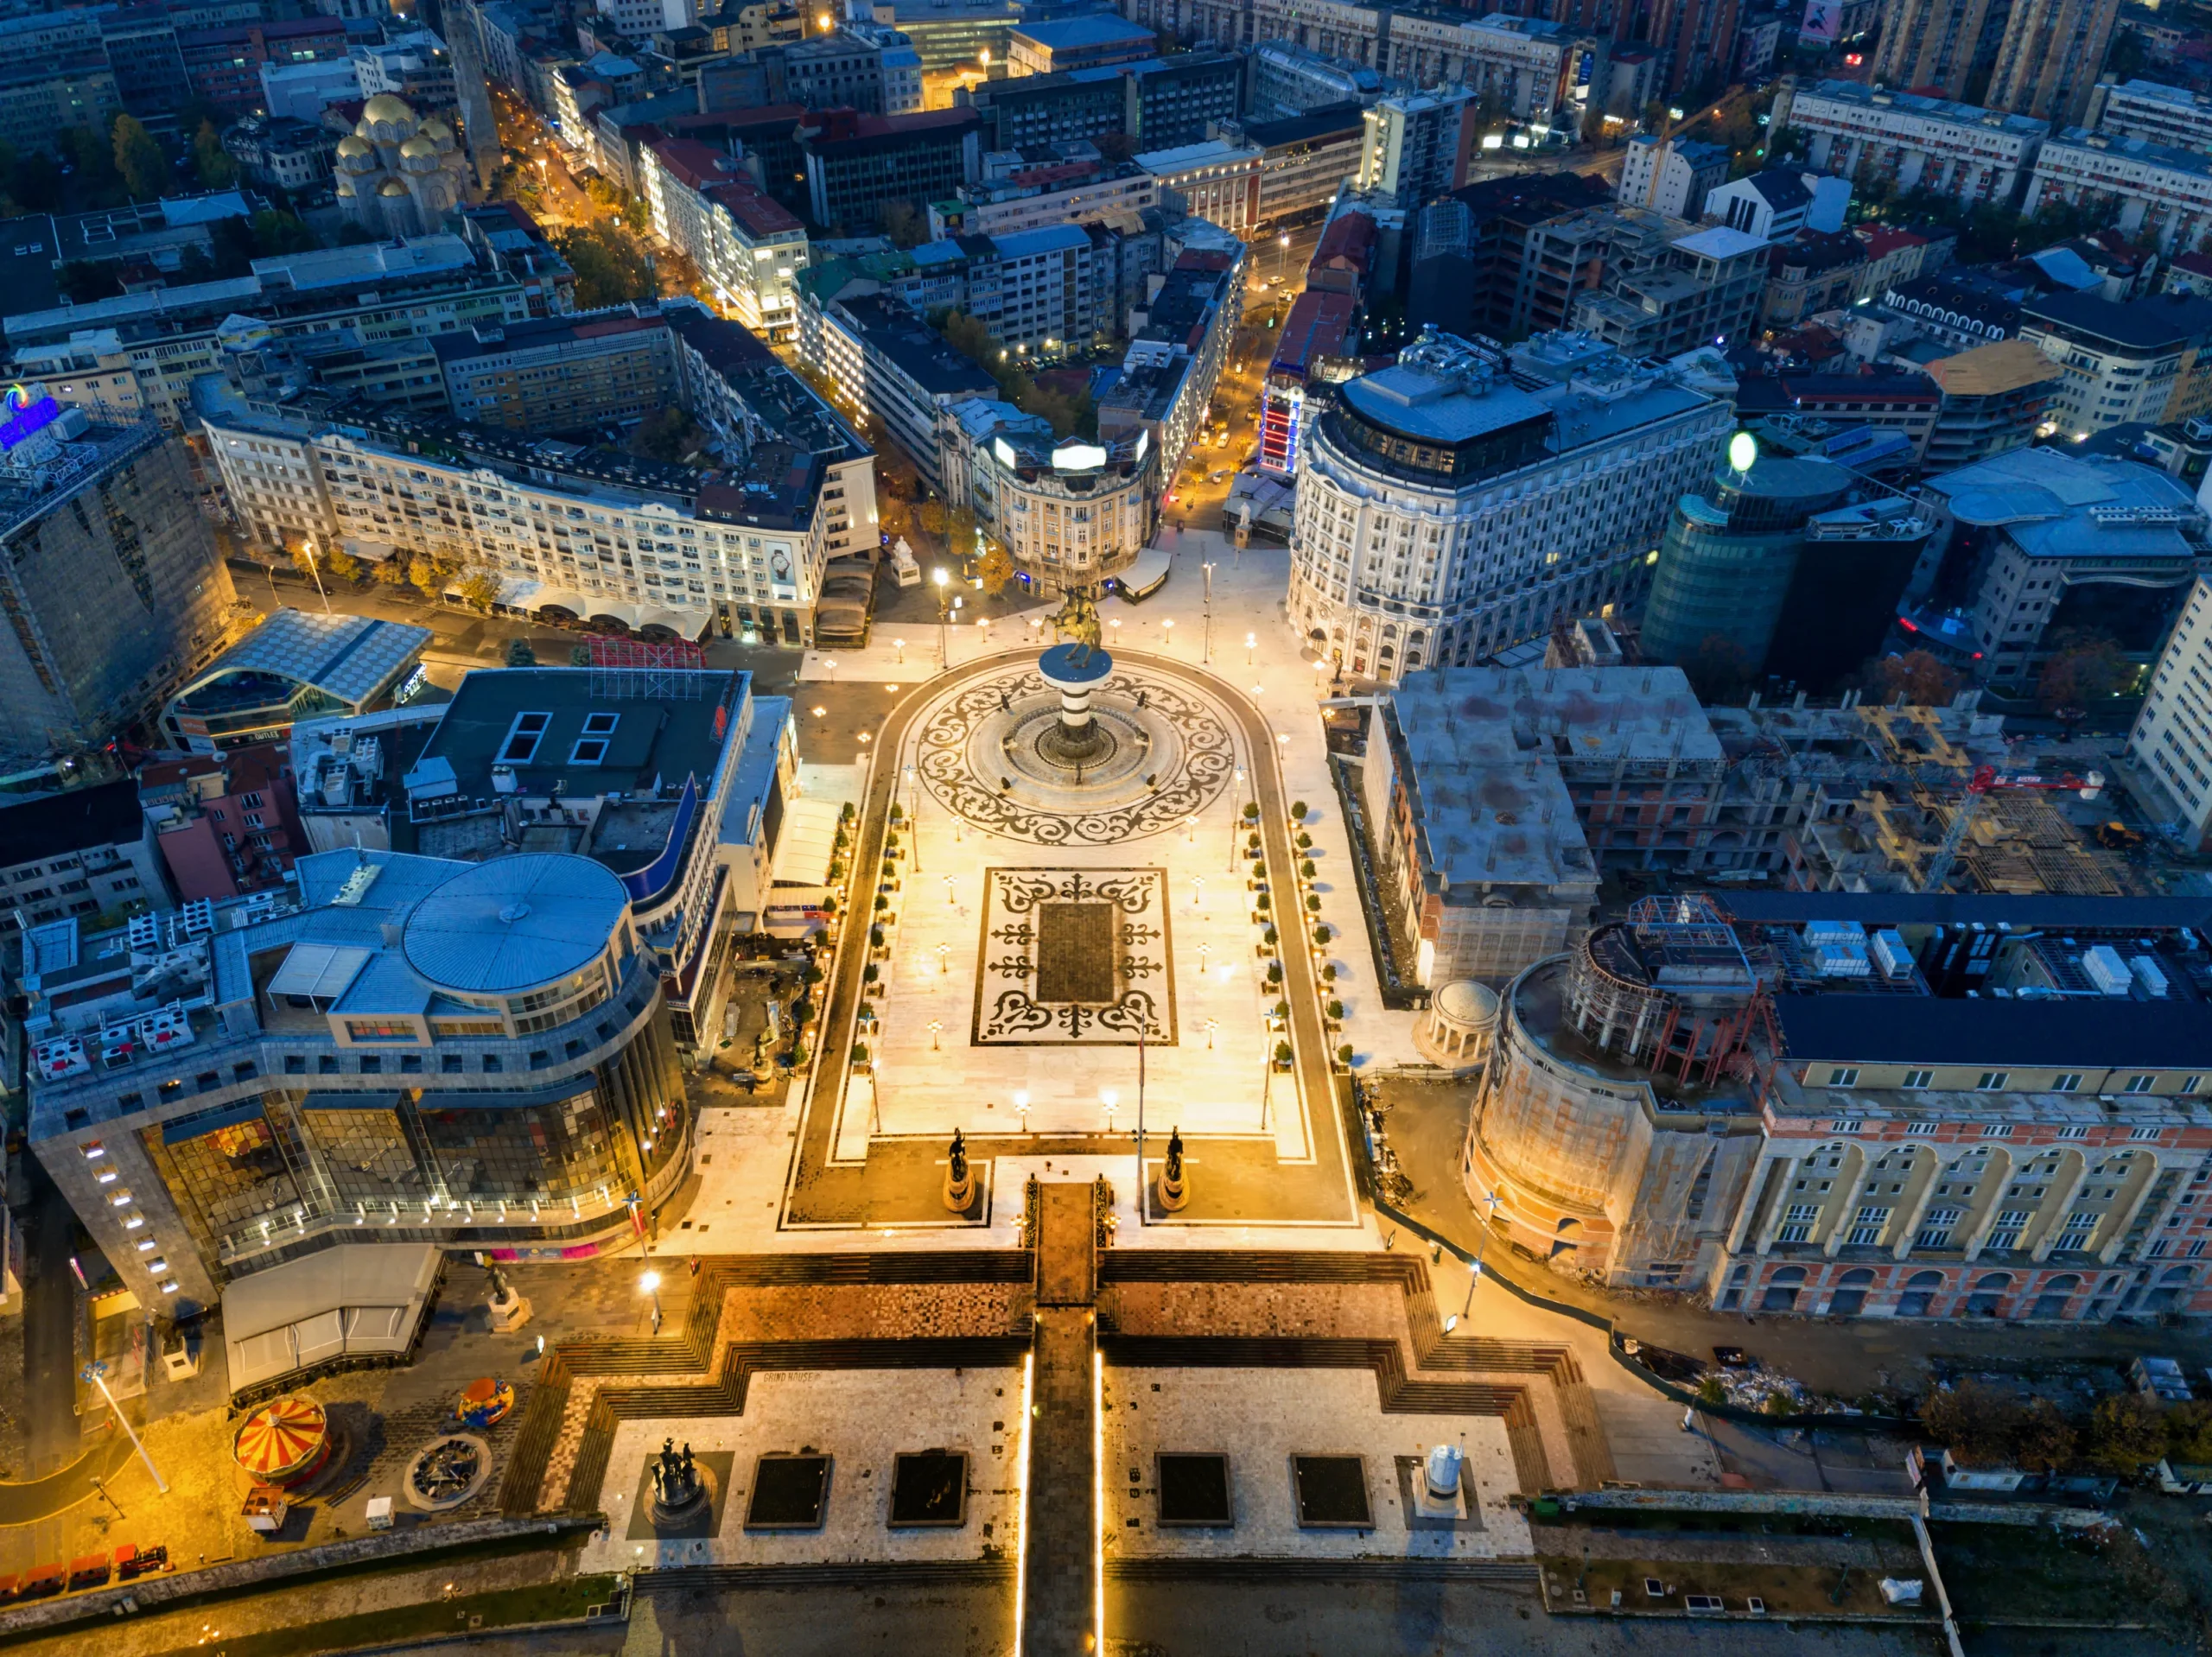
Skopje: The Capital That Rewards Curiosity
A city of striking contrasts, Skopje blends Ottoman heritage, bold modernist architecture, lively café culture, and a thriving arts scene into one of the Balkans’ most intriguing capitals. Set along the Vardar River, North Macedonia’s vibrant capital rewards curious travelers with centuries of history, warm hospitality, and a character all its own.
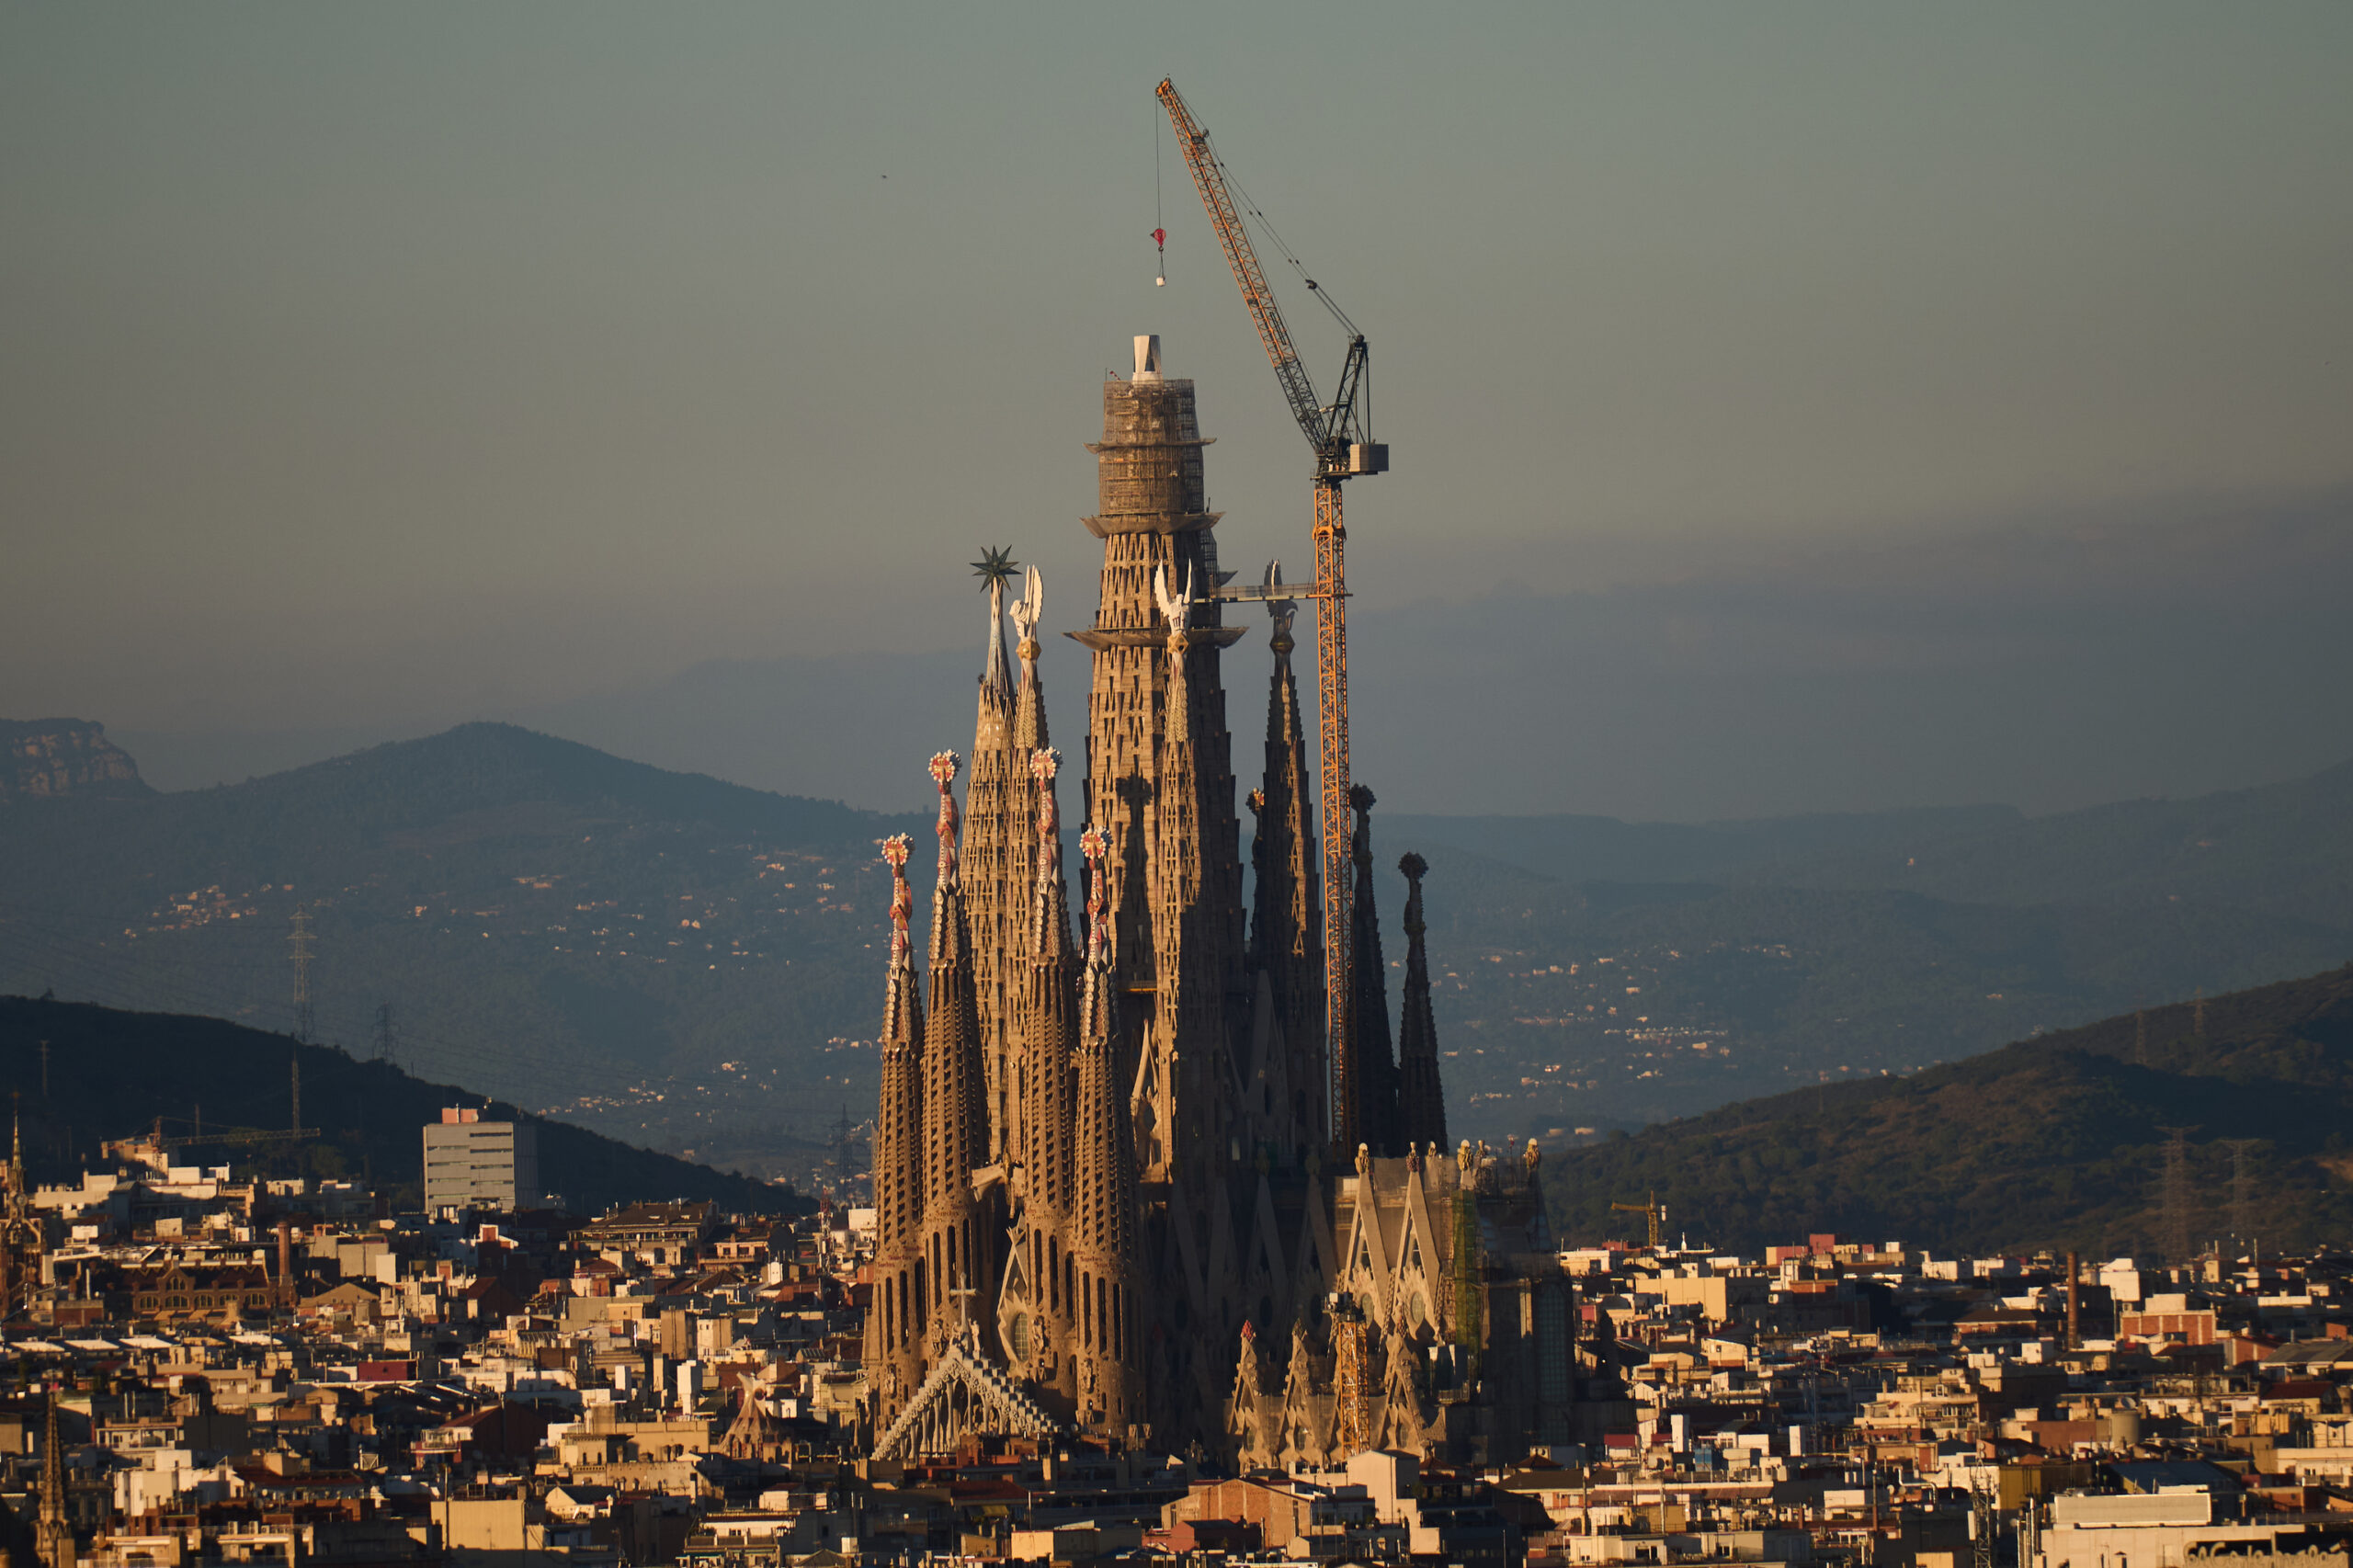
La Sagrada Familia: The Temple Where Architecture Becomes Nature
The Basilica of the Sagrada Familia, the masterpiece of Antoni Gaudí, is far more than a religious temple: it is an architectural interpretation of nature. Its columns branch like trees, its vaults behave like the canopy of a forest, and light transforms the interior into a living space that changes throughout the day. Begun in 1882 and still under construction, the Sagrada Familia combines tradition, innovation, and natural geometry in a work that continues to evolve over time. In 2026, the completion of the Tower of Jesus will mark a decisive milestone in its construction history, bringing Gaudí’s vision closer to its final form after more than a century of continuous development.
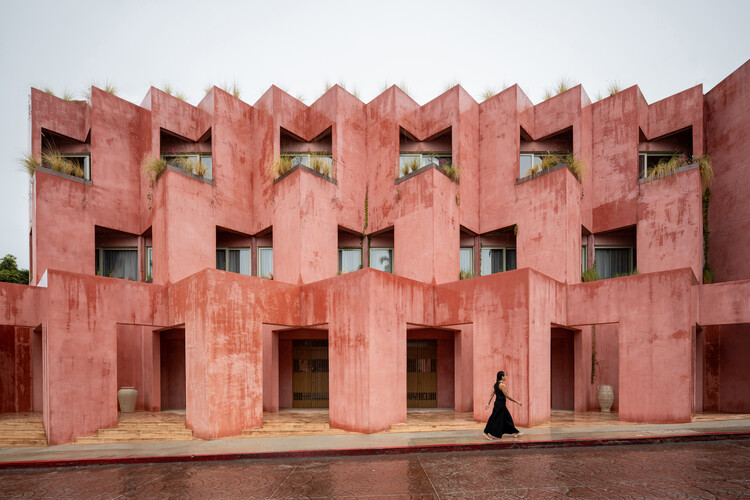
Laiva Plaza: Hospitality Rooted in San José del Cabo’s Fabric
Laiva Plaza is a boutique hotel in the historic center of San José del Cabo, designed by RA! as an extension of the city’s pedestrian fabric. Rather than acting as a closed object, the building opens itself to its surroundings through setbacks that create shaded public space and a fluid transition between street and interior. A central vertical courtyard organizes the project, bringing in natural light, encouraging cross ventilation, and structuring circulation around a calm, open void. The architecture steps down to respect the scale of the historic context, while interlocking walls and rhythmic elements echo local cultural references such as papel picado. Blending hospitality with publi…
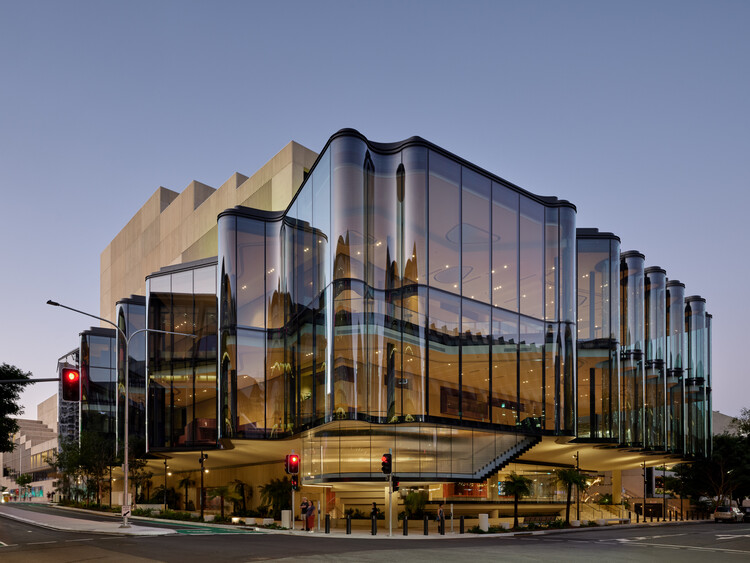
Glasshouse Theatre by Blight Rayner Architecture + Snøhetta
The Glasshouse Theatre at Brisbane’s Queensland Performing Arts Centre reimagines the relationship between cultural architecture and the city. Designed by Blight Rayner Architecture with Snøhetta, the 1,500-seat venue is defined by its fluid glass façade, which softens the building’s scale and turns its interior activity into a visible part of the urban experience. Inspired by the Brisbane River and First Nations narratives, the façade becomes more than an envelope—it acts as a transparent threshold between performance and public life. Inside, light-filled foyers contrast with a darker, timber-lined auditorium designed for exceptional intimacy and acoustic precision, placing every s…
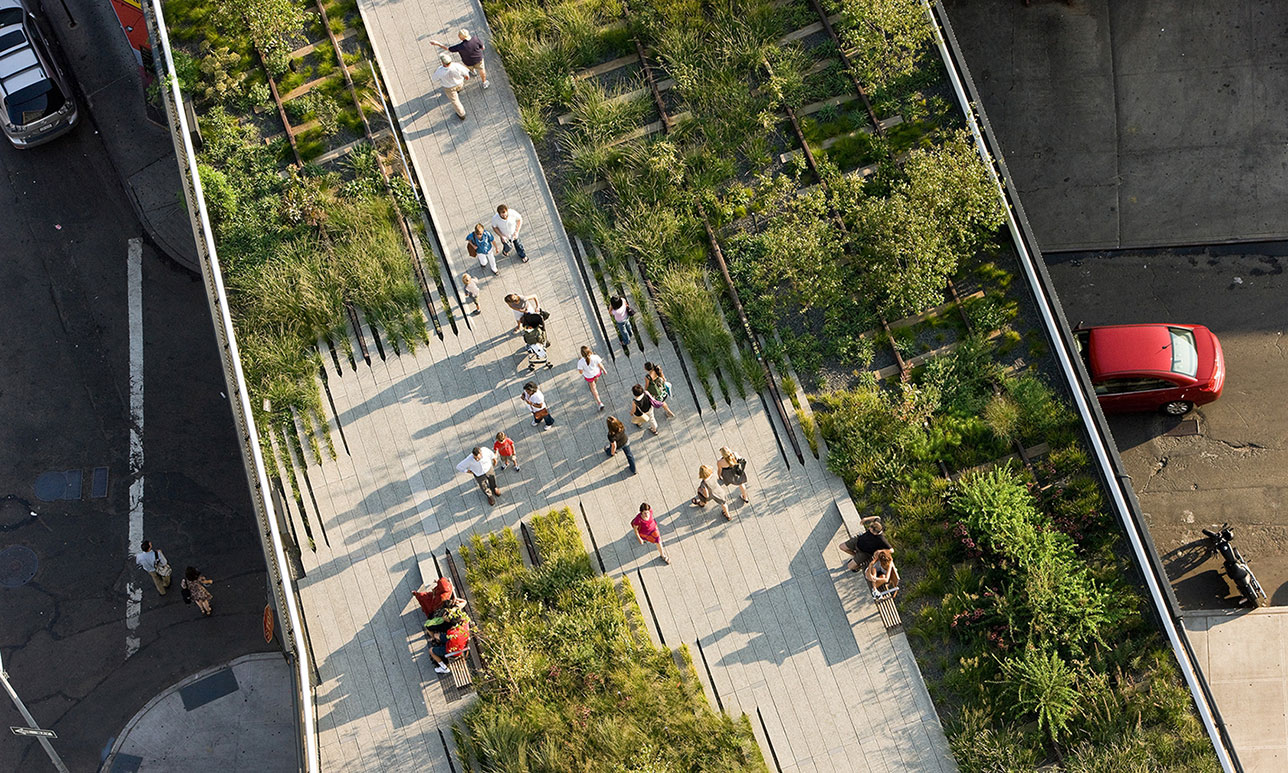
The Fifth Façade: Rethinking Rooftops as Urban Infrastructure
As cities become denser and land increasingly scarce, rooftops are emerging as one of the most valuable and underutilized spaces in contemporary architecture. No longer passive surfaces, the “fifth façade” is being transformed into active urban infrastructure through green roofs, blue roof systems, public terraces, gardens, and communal spaces. From commercial buildings to residential towers and private homes, rooftops offer new opportunities to improve sustainability, biodiversity, social interaction, and urban resilience while redefining the relationship between architecture and the city.
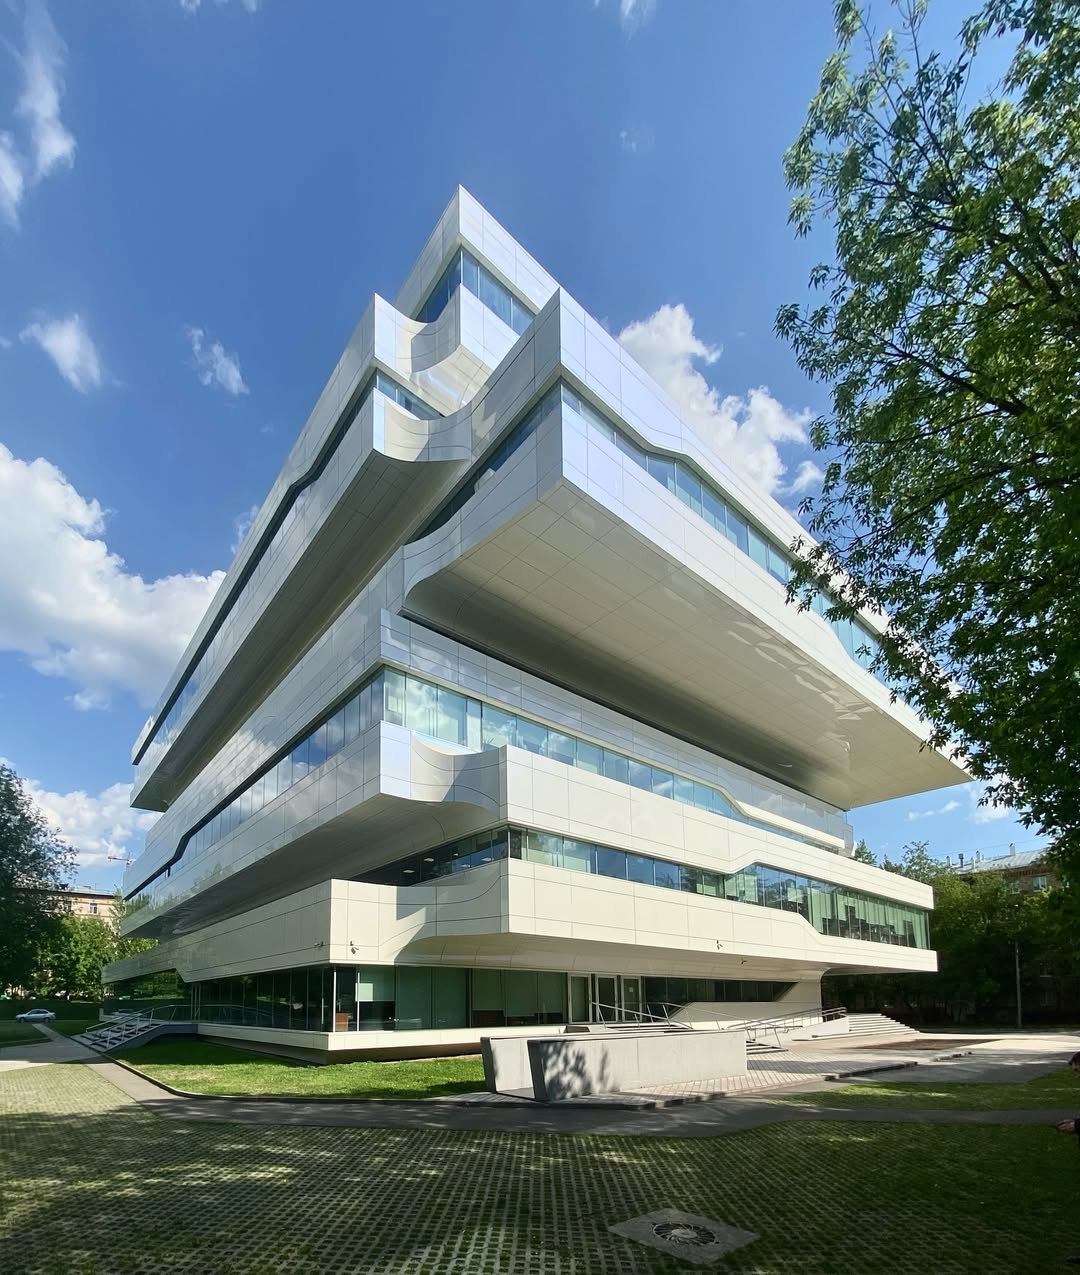
Dominion Office Building by ZHA in Moscow
The Dominion Office Building by Zaha Hadid Architects redefines the contemporary workplace in Moscow through a dynamic composition of offset floor plates organized around a central atrium that promotes light, movement, and interaction. Designed to support the evolving needs of creative and IT industries, the building fosters collaboration through its open spatial system while maintaining functional flexibility. A visit in May 2024 by Chilean architect Jorge Adedo offers an external view at the project, revealing both its striking urban presence and the contrast between its architectural openness and restricted interior access.
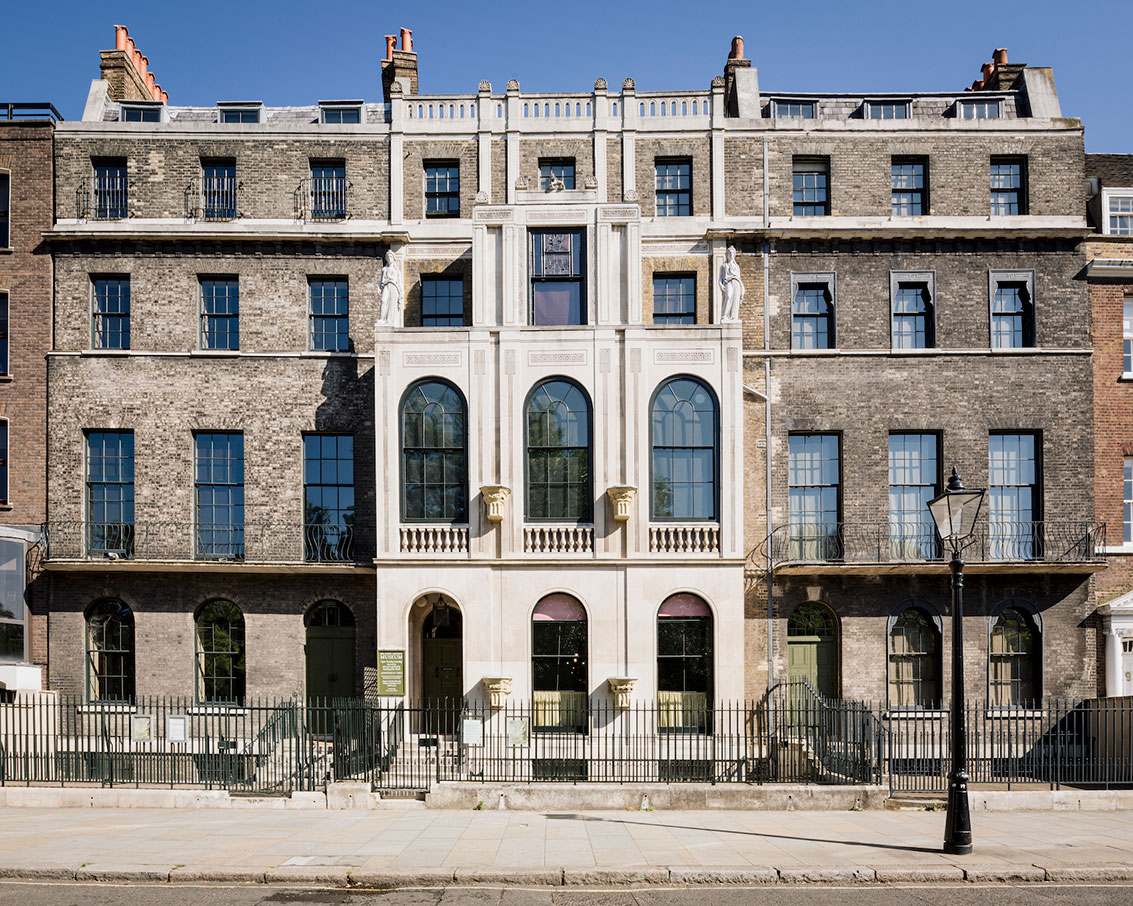
Inside the London House Filled with Ancient Roman, Greek, and Egyptian Art
Written by Jorge Adedo Rovirosa What was once the private home of Sir John Soane is today one of the most fascinating museums in London . Founded in 1837 after an Act of Parliament secured the preservation of Soane’s house and collection, the museum has operated for nearly two centuries as a unique window into the mind of one of Britain’s greatest architects. Soane wanted his home to remain exactly as he left it, transforming his personal residence into a public institution dedicated to architecture, art, and antiquity. Behind its elegant historic façade lies a maze-like interior overflowing with ancient Roman fragments, Greek sculptures, Egyptian antiquities, paintings, books, mirrors,…
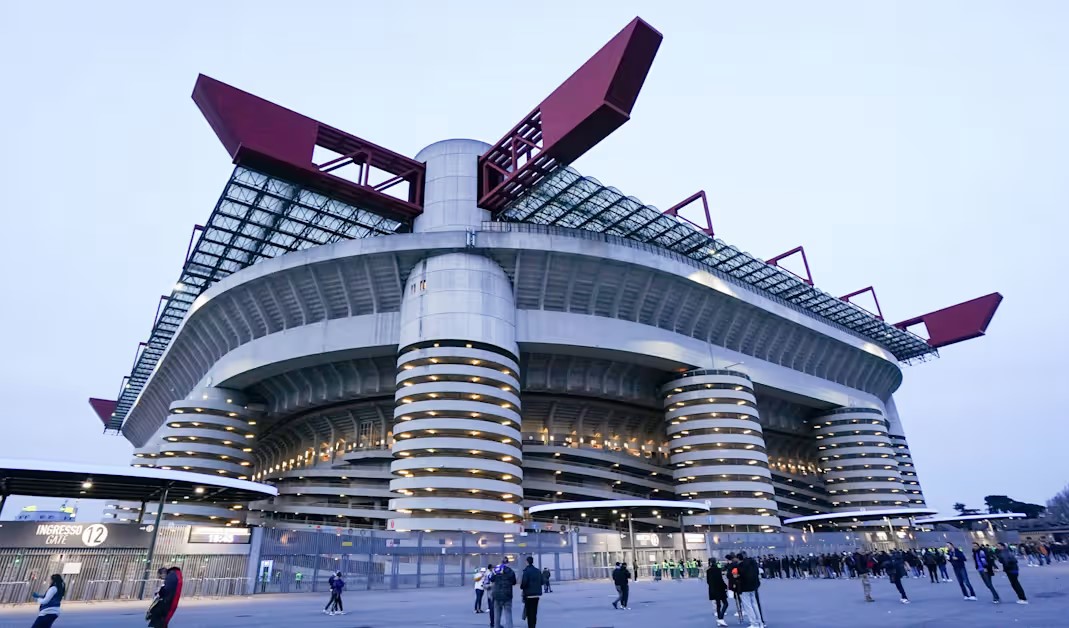
Milan’s San Siro Stadium Saved from Demolition
Milan’s Giuseppe Meazza Stadium, known as San Siro, will remain standing after Lombardy’s Regional Commission for Cultural Heritage recognized its significant cultural value, halting plans for demolition and the proposed “The Cathedral” replacement designed by Populous. The firm is now working with Inter Milan on an alternative stadium project in Rozzano. Originally initiated by AC Milan president Piero Pirelli, San Siro was built between 1925 and 1926 as a privately funded football-specific venue and has been shared by both AC Milan and Inter since 1947.
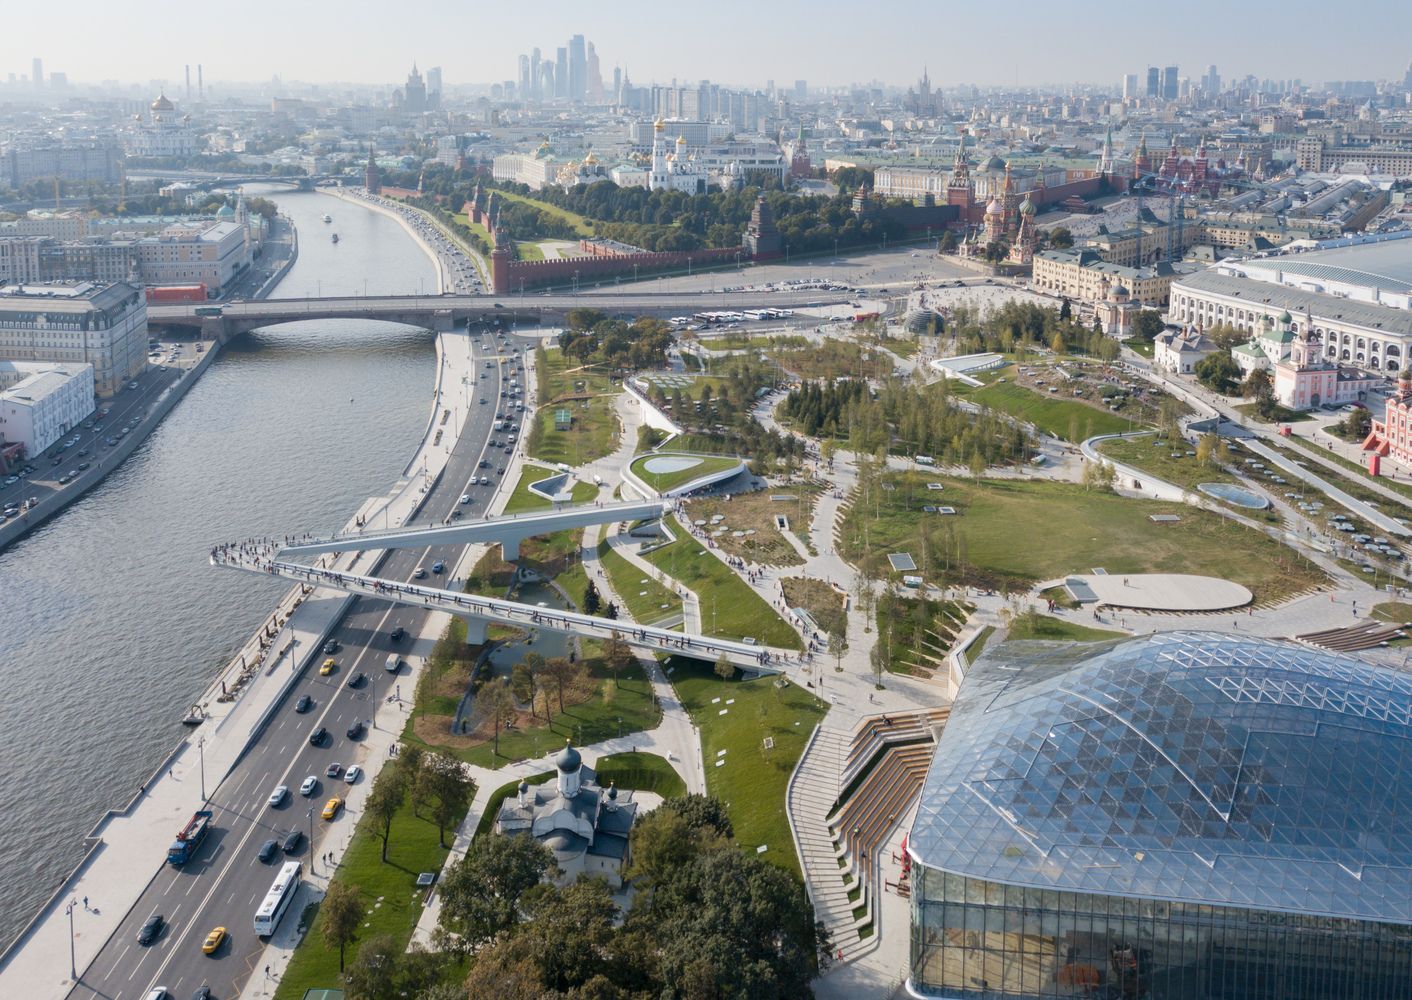
Zaryadye Park: Reclaiming Moscow’s Historic Urban Landscape
Zaryadye Park transforms one of Moscow’s most historically layered sites into a contemporary civic landscape adjacent to Red Square. Built over the former Zaryadye district—a medieval neighborhood that later became one of the city’s main Jewish quarters — and the demolished Rossiya Hotel, the project reclaims a site shaped by centuries of urban transformation. Designed by an international team led by Diller Scofidio + Renfro and Hargreaves Associates, the park combines landscape, architecture, and infrastructure into an immersive public space overlooking the historic center of Moscow.