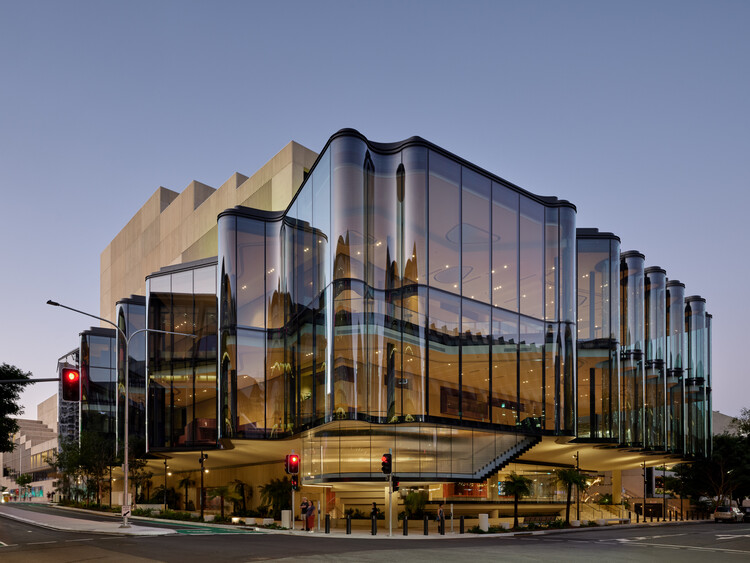
The new Glasshouse Theatre at the Queensland Performing Arts Centre (QPAC) in South Bank stands as a striking addition to Brisbane’s cultural landscape. Defined by its rippling glass exterior and strong civic presence, the building seeks to transform how a major performing arts venue engages with the surrounding city.
Designed by Blight Rayner Architecture in collaboration with Snøhetta, the 1,500-seat theatre consolidates QPAC’s position as Australia’s largest performing arts complex under one roof. It is designed to host an exceptionally wide range of productions—from ballet and opera to symphonic concerts, theatre, and contemporary musicals—all with equal technical capability and acoustic quality. The project was selected through an international competition in 2019, with the design allowing the structure to cantilever approximately six metres over its street-facing edges to fit the constraints of the existing Playhouse Green site.
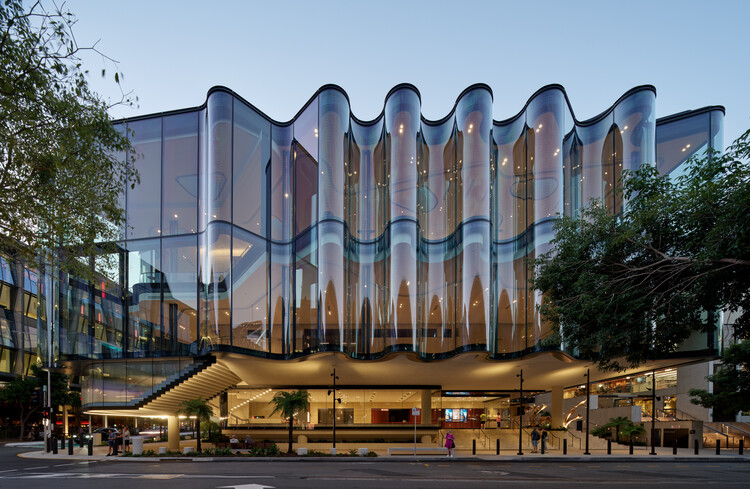
A key architectural gesture is the building’s “transparent edge,” where the glazed façade is treated almost like a veil. This approach reduces the visual mass of the cantilevered volume while allowing the theatre’s internal structure to visually align with the existing QPAC complex, respecting the heritage significance of the precinct and the work of its original architect, Robin Gibson. The distinctive wave-like glass surface draws inspiration from a prose poem by Aboriginal elder and artist Lilla Watson, referencing the flowing Brisbane River and the life beneath its surface.
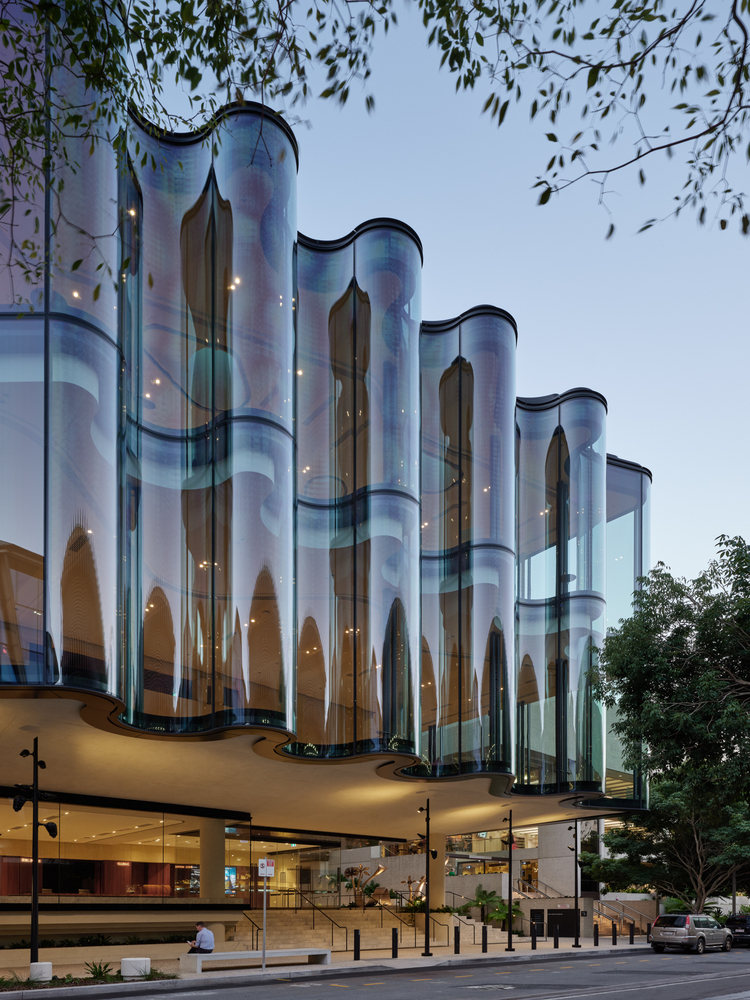
Rather than acting as a barrier, the façade is conceived as a civic interface—an extension of performance into the public realm. Activity within the foyers becomes partially visible from the street, blurring the boundary between audience and city. The design also embeds First Nations narratives into its architectural language, integrating cultural memory into the building’s identity.
This storytelling continues in the roof design, where seven skylights represent Queensland’s seven major river basins, informed by research from First Nations elder Aunty Colleen Wall. Complementing this is Floriate, a sculptural work by Torres Strait Islander artist Brian Robinson, depicting seven flowering native plants found across the state.
Throughout the design, the intent has been to strengthen the connection between civic life and the performing arts, making cultural experiences feel more open and accessible to the public.
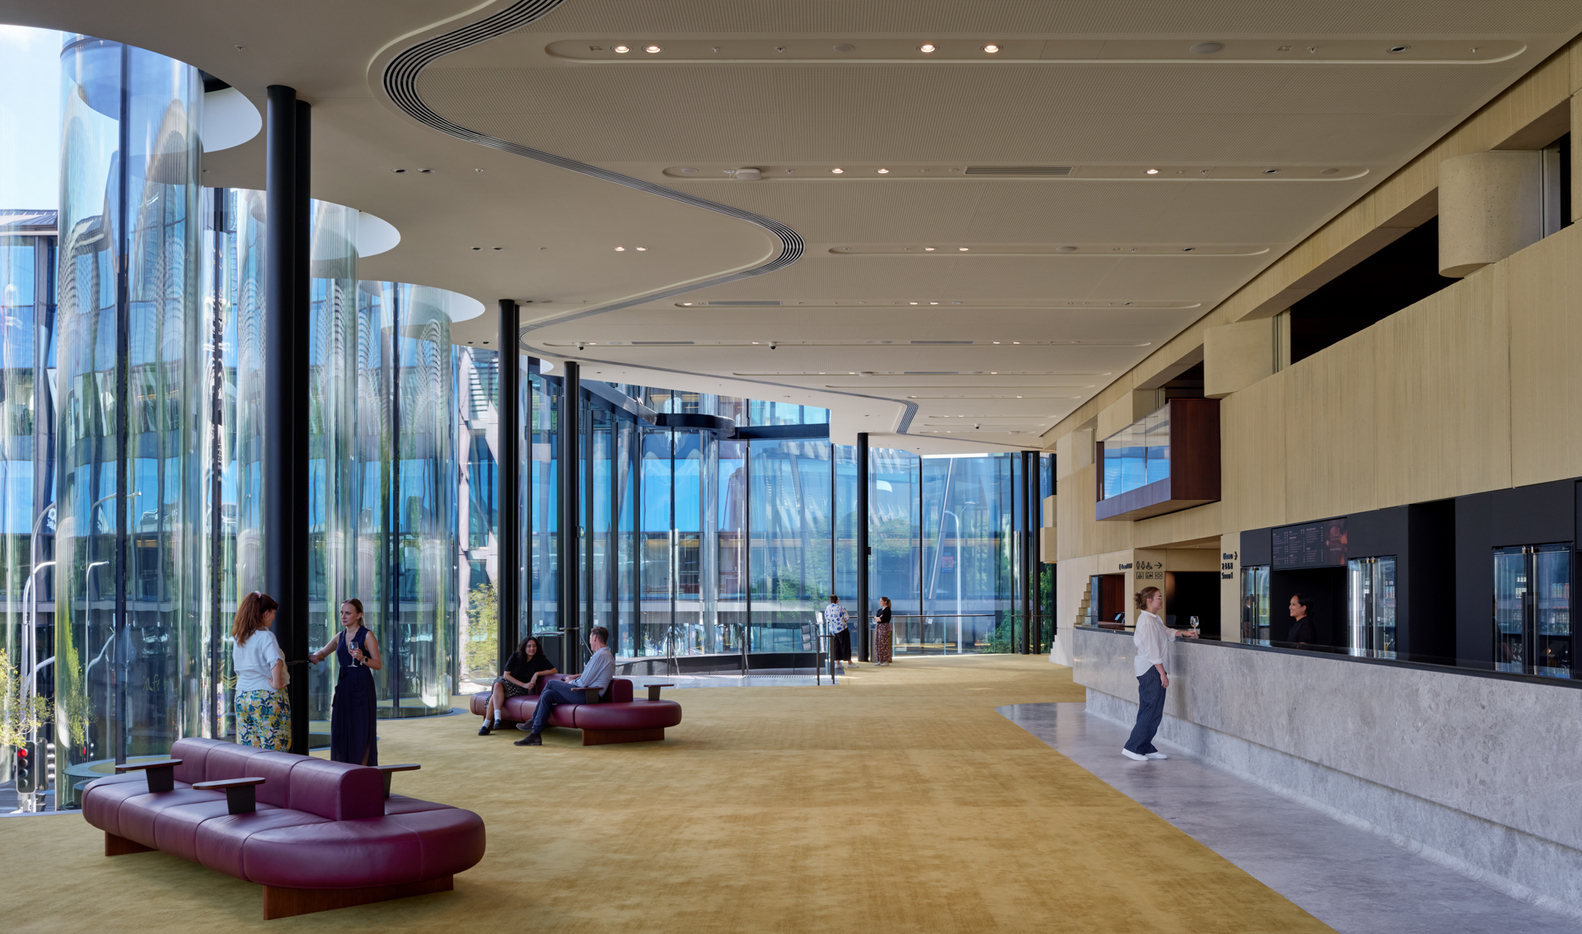
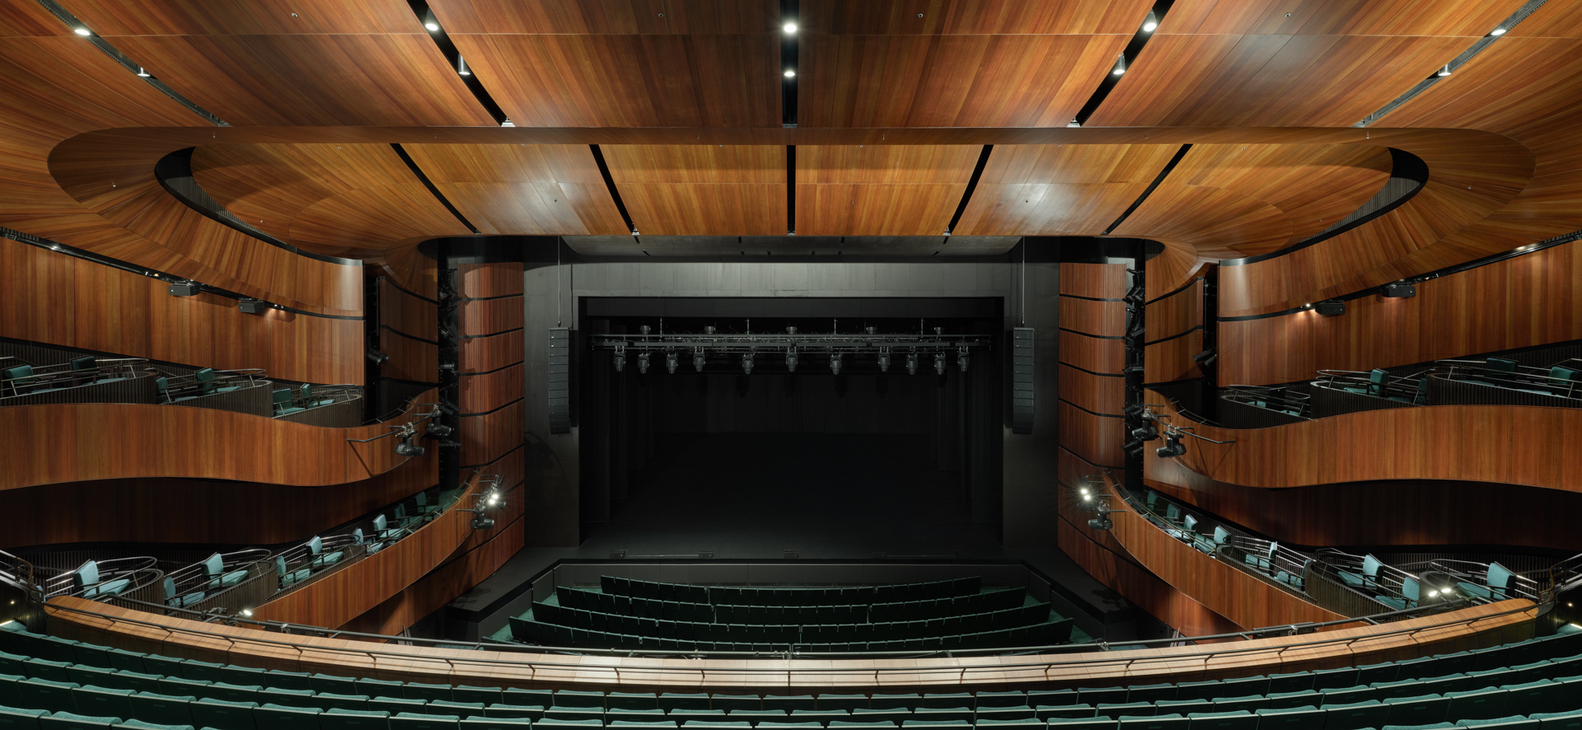
Inside, the sweeping glass foyer spaces contrast dramatically with the theatre itself, which is enveloped in deep-toned eucalyptus timber and richly textured green carpeting. The auditorium is designed as a highly flexible performance environment, capable of adapting to different artistic forms with precision. According to the design team, it functions almost like a finely tuned instrument, calibrated to support everything from orchestral performances to large-scale theatrical productions.
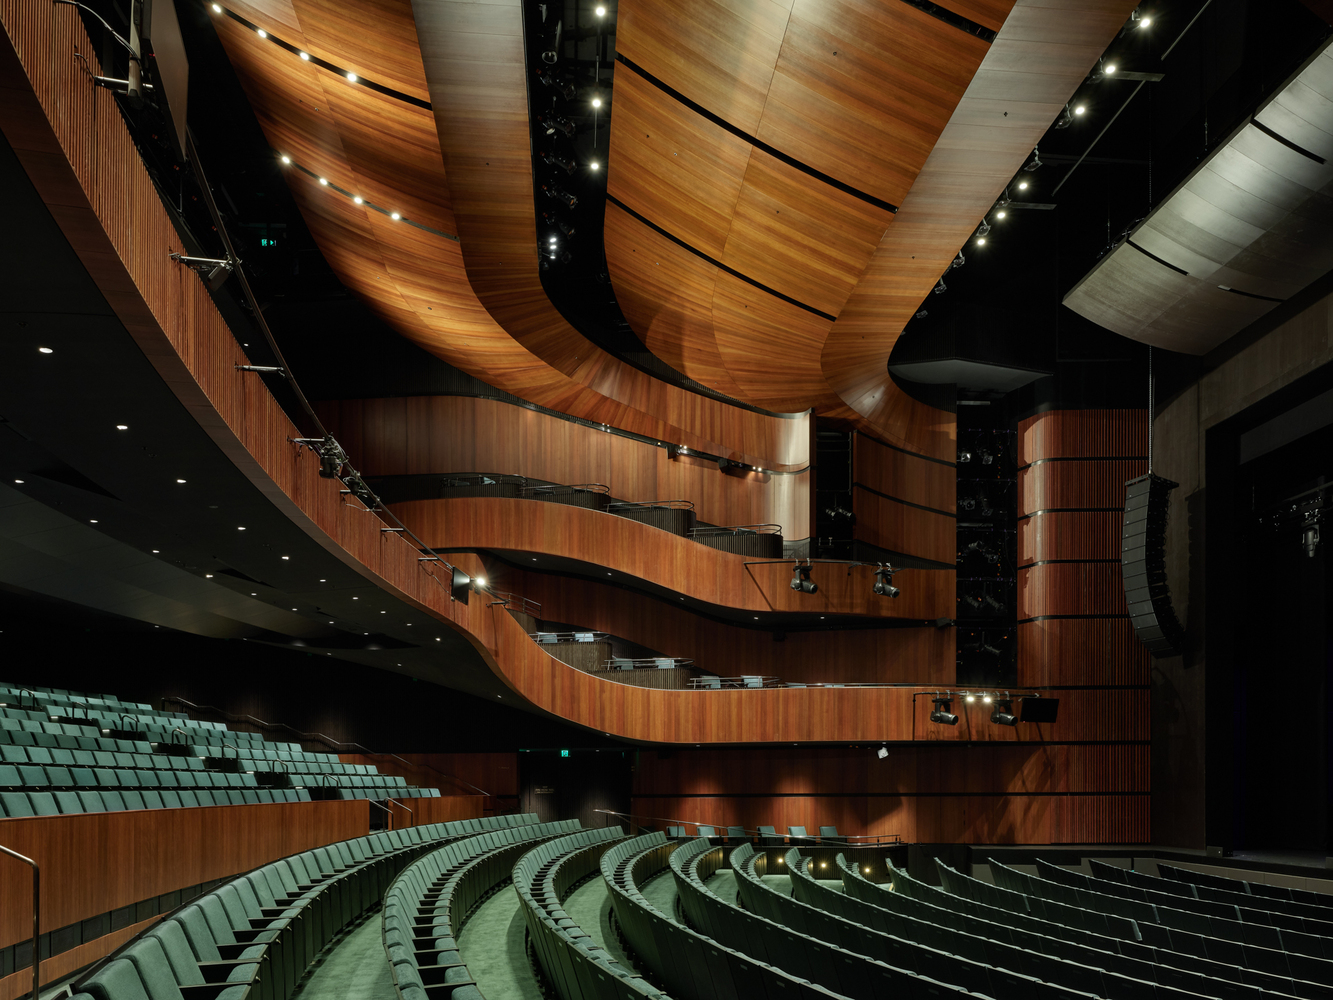
Intimacy was a key priority: the furthest seat is only 28 metres from the stage, creating a close relationship between performers and audience. Surrounding balconies further enhance this sense of proximity, ensuring an immersive experience throughout the space.
Technical innovation is central to the venue’s operation. The orchestra pit is fully adjustable, featuring multiple independently controlled floor sections and several configuration options to accommodate different ensemble sizes. A fully automated lifting system, anchored by a 24-metre tower, allows stage elements and performers to rise above audience level, adding versatility to productions.
Ultimately, the Glasshouse Theatre represents a collaborative achievement between architects, consultants, and engineers. Beyond its technical and aesthetic ambition, it is envisioned as a civic landmark—strengthening Brisbane’s identity as a destination for culture while deepening the relationship between the city and its performing arts community.
Other projects
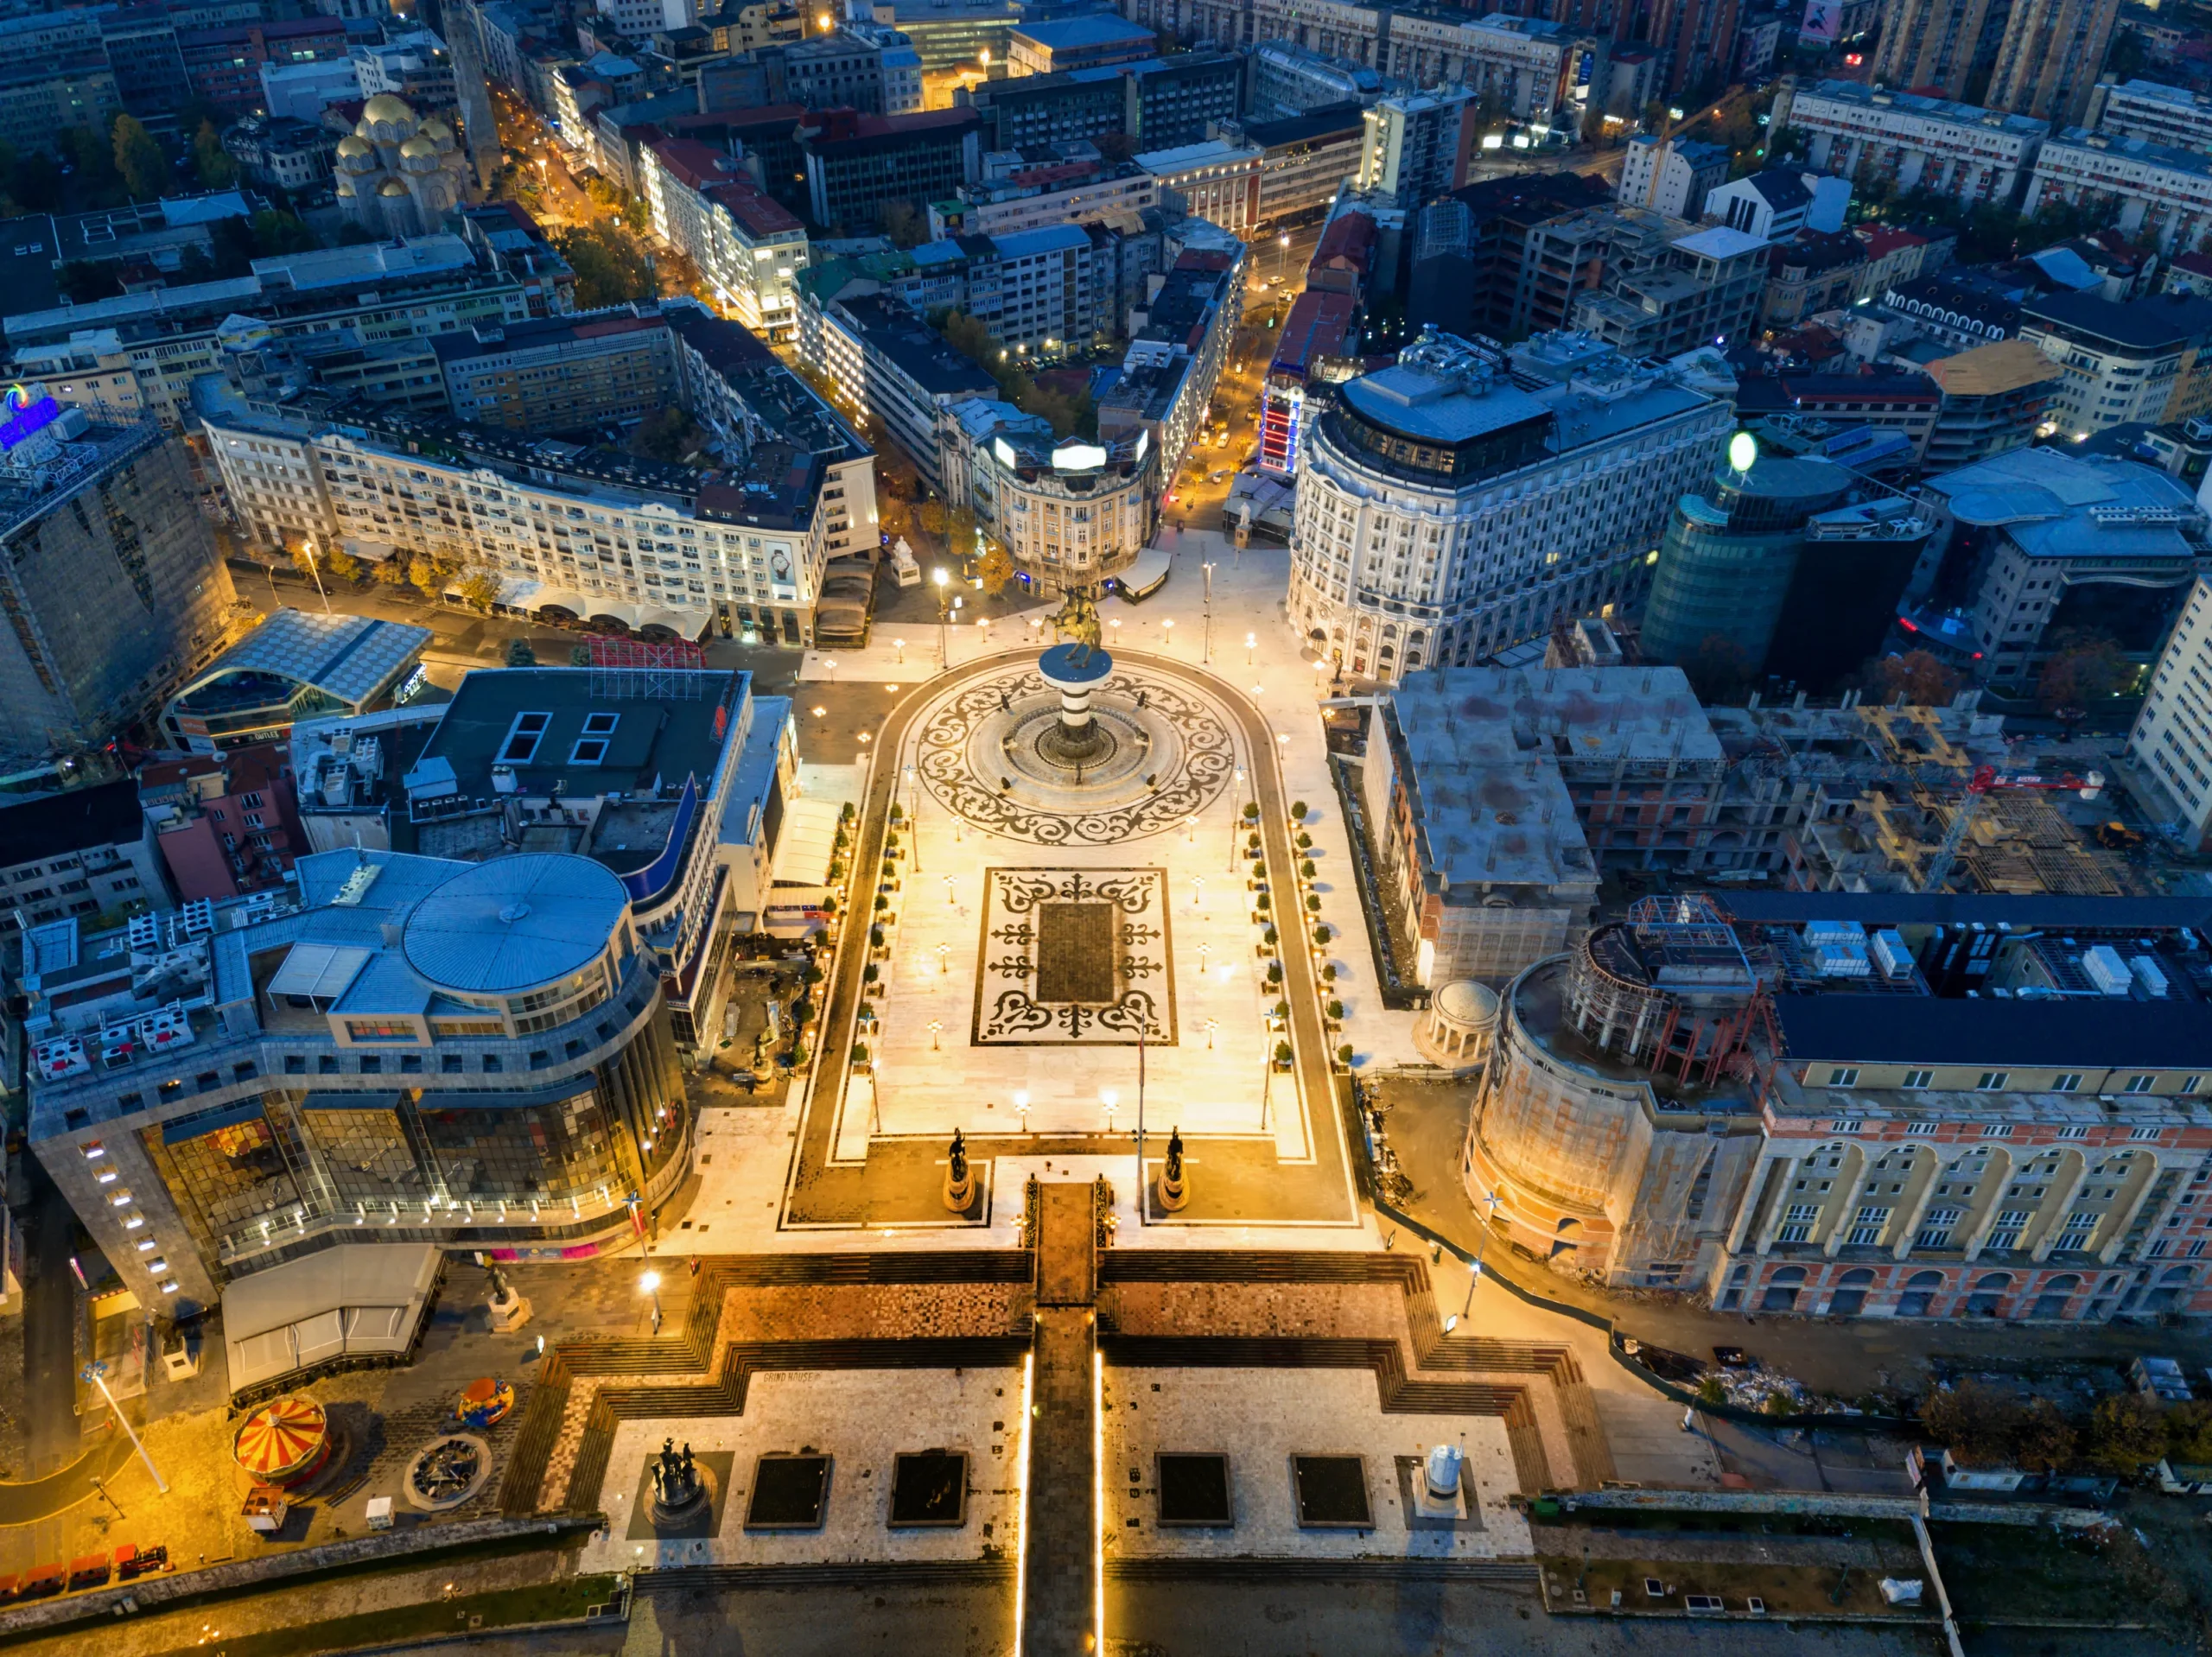
Skopje: The Capital That Rewards Curiosity
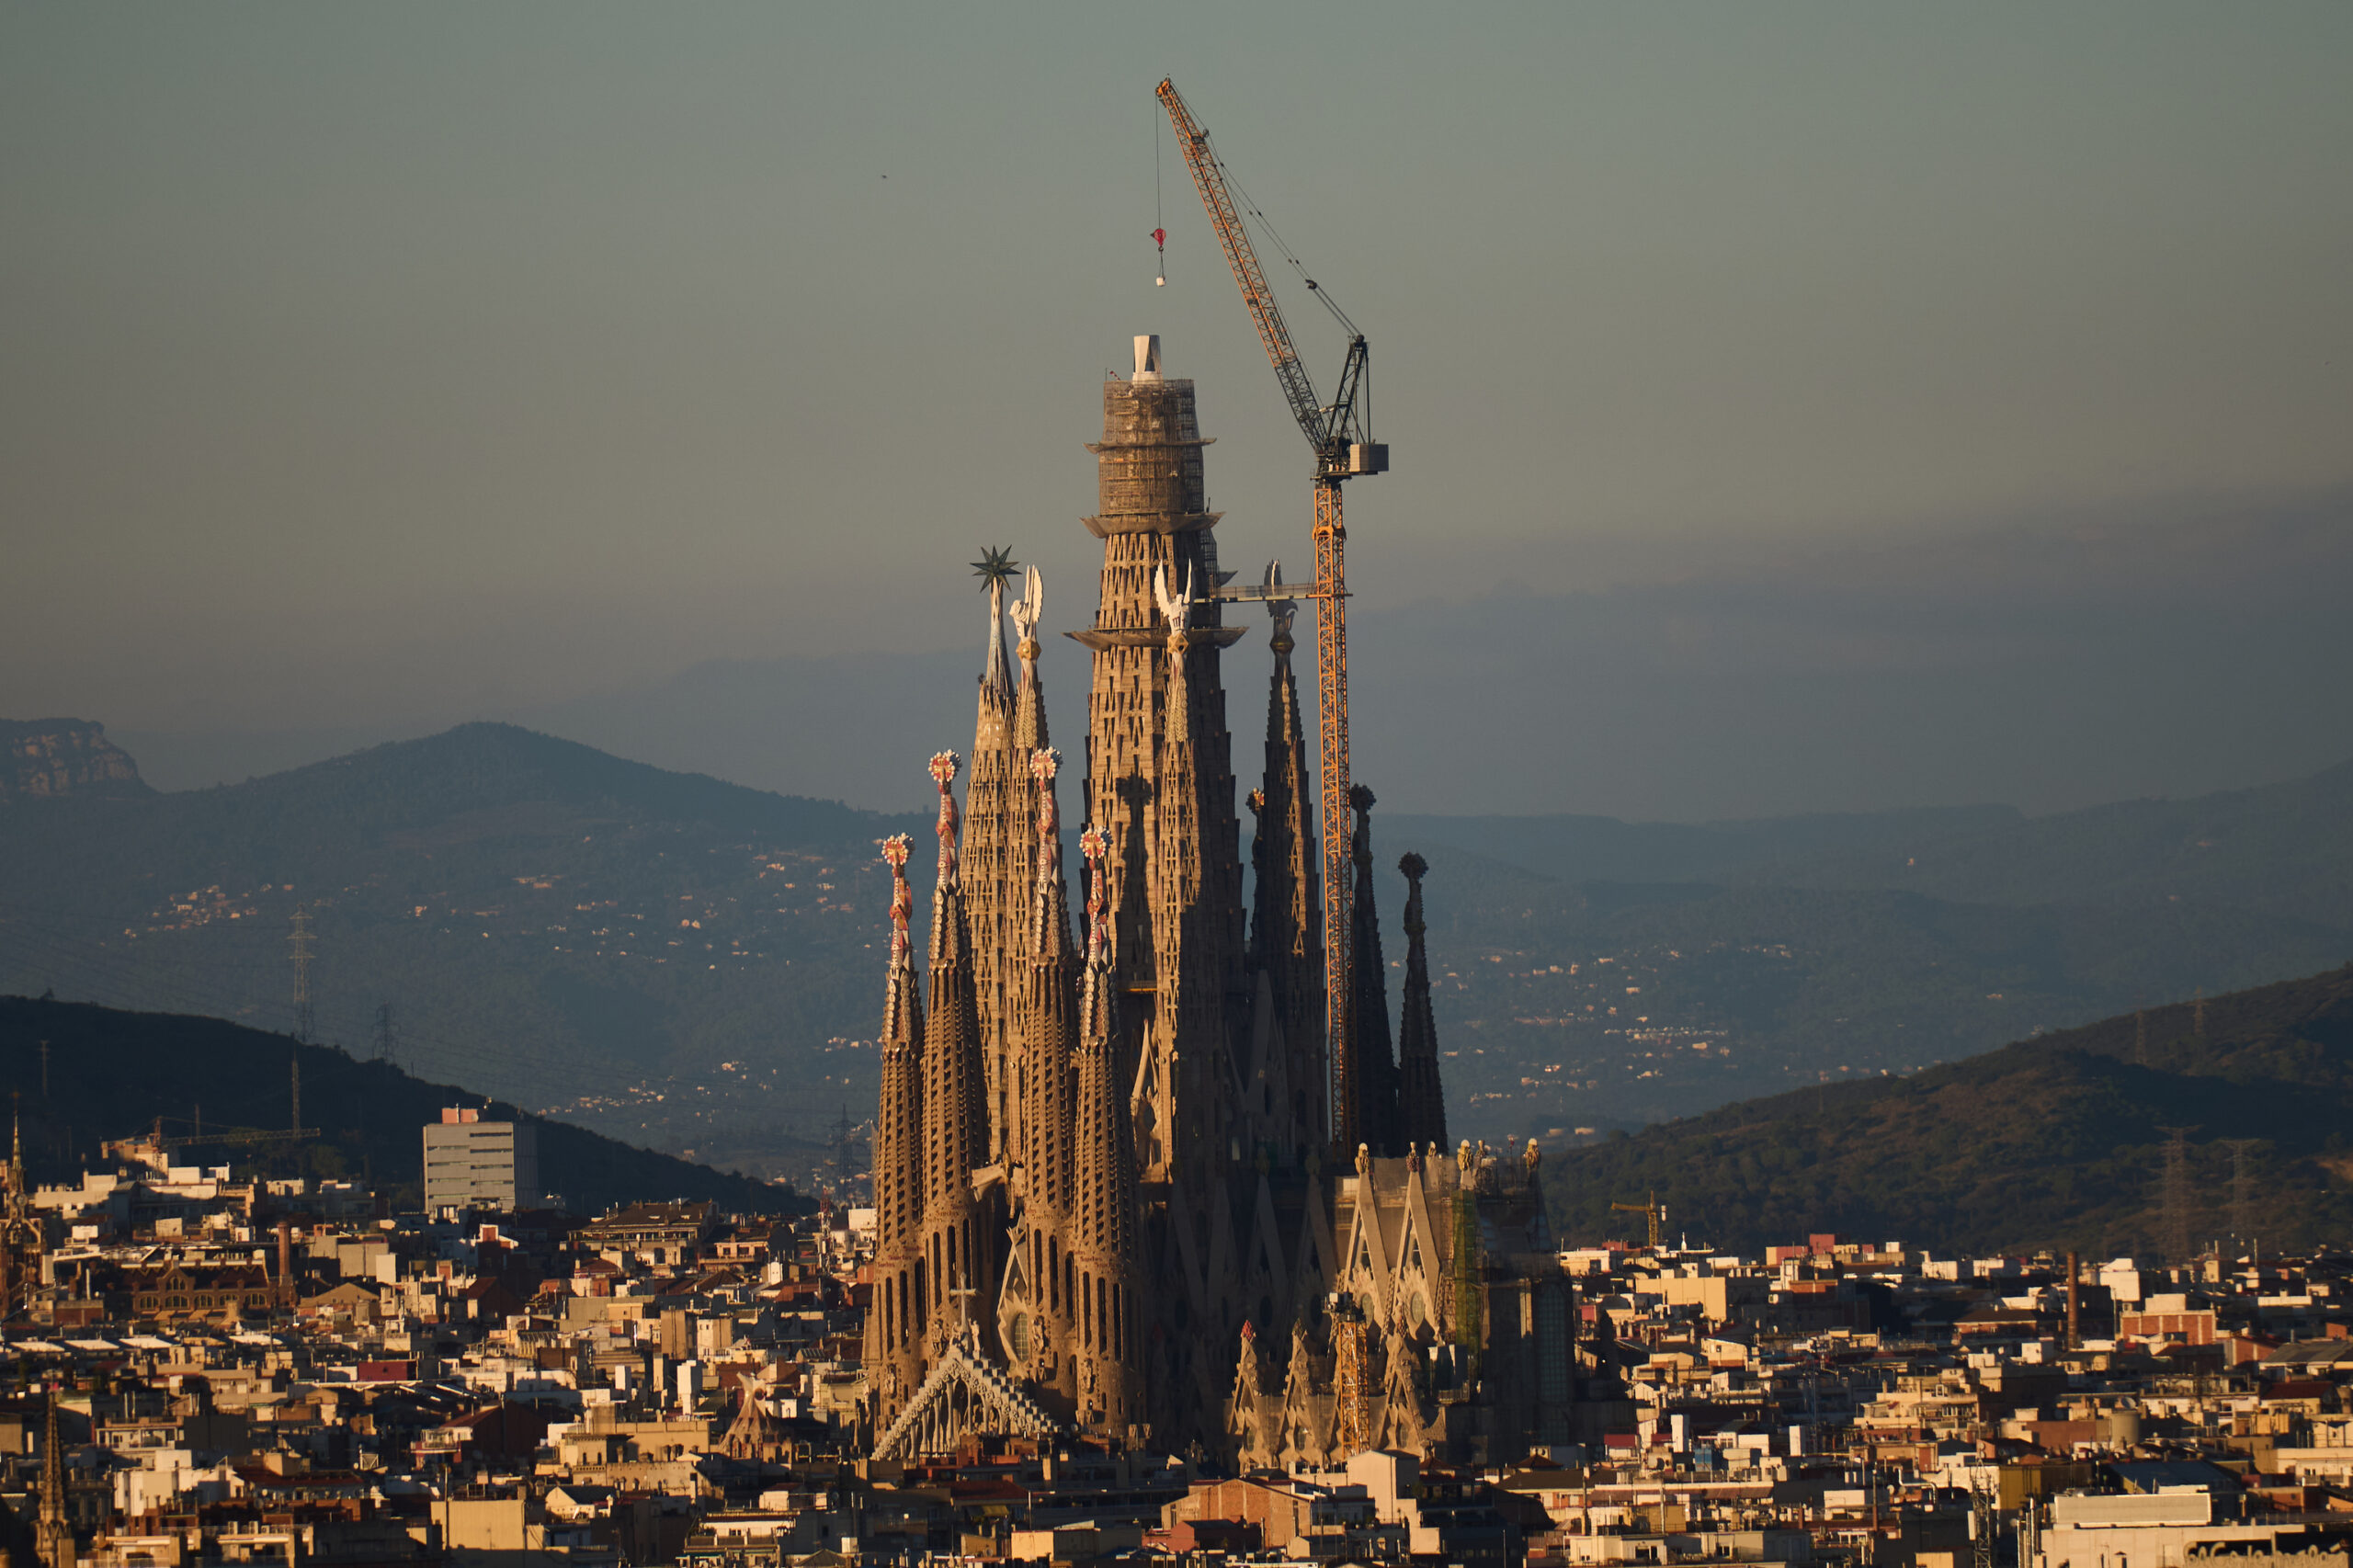
La Sagrada Familia: The Temple Where Architecture Becomes Nature
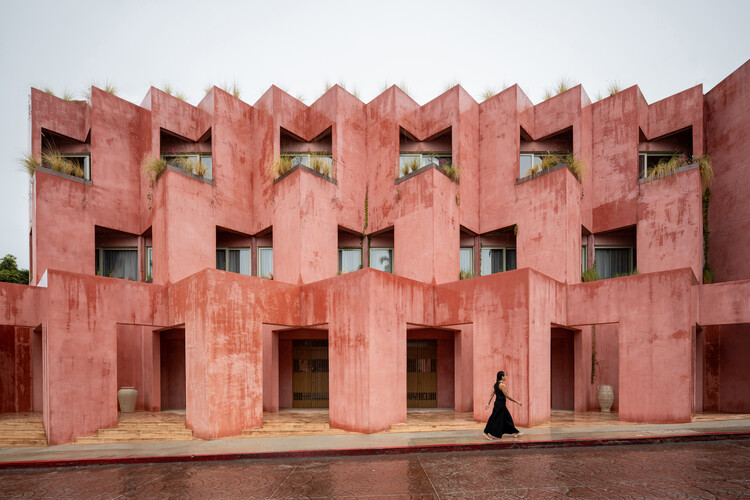
Laiva Plaza: Hospitality Rooted in San José del Cabo’s Fabric
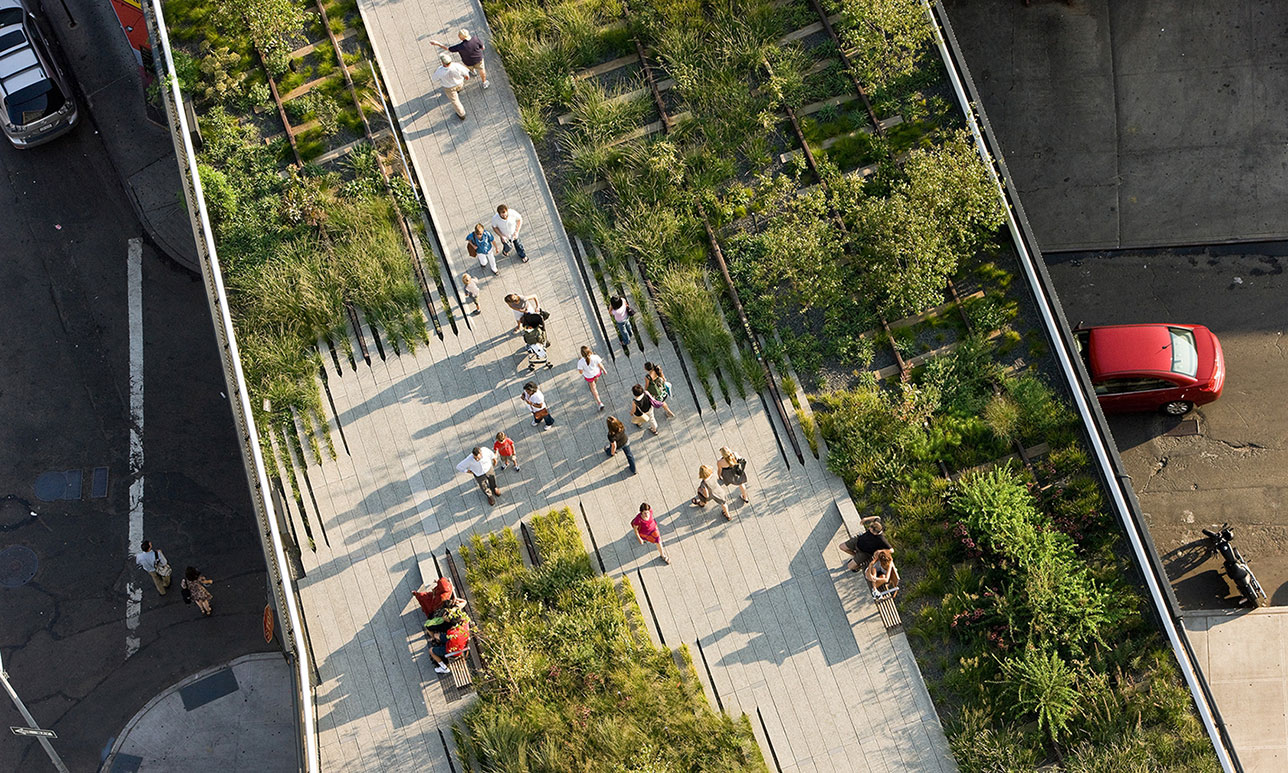
The Fifth Façade: Rethinking Rooftops as Urban Infrastructure
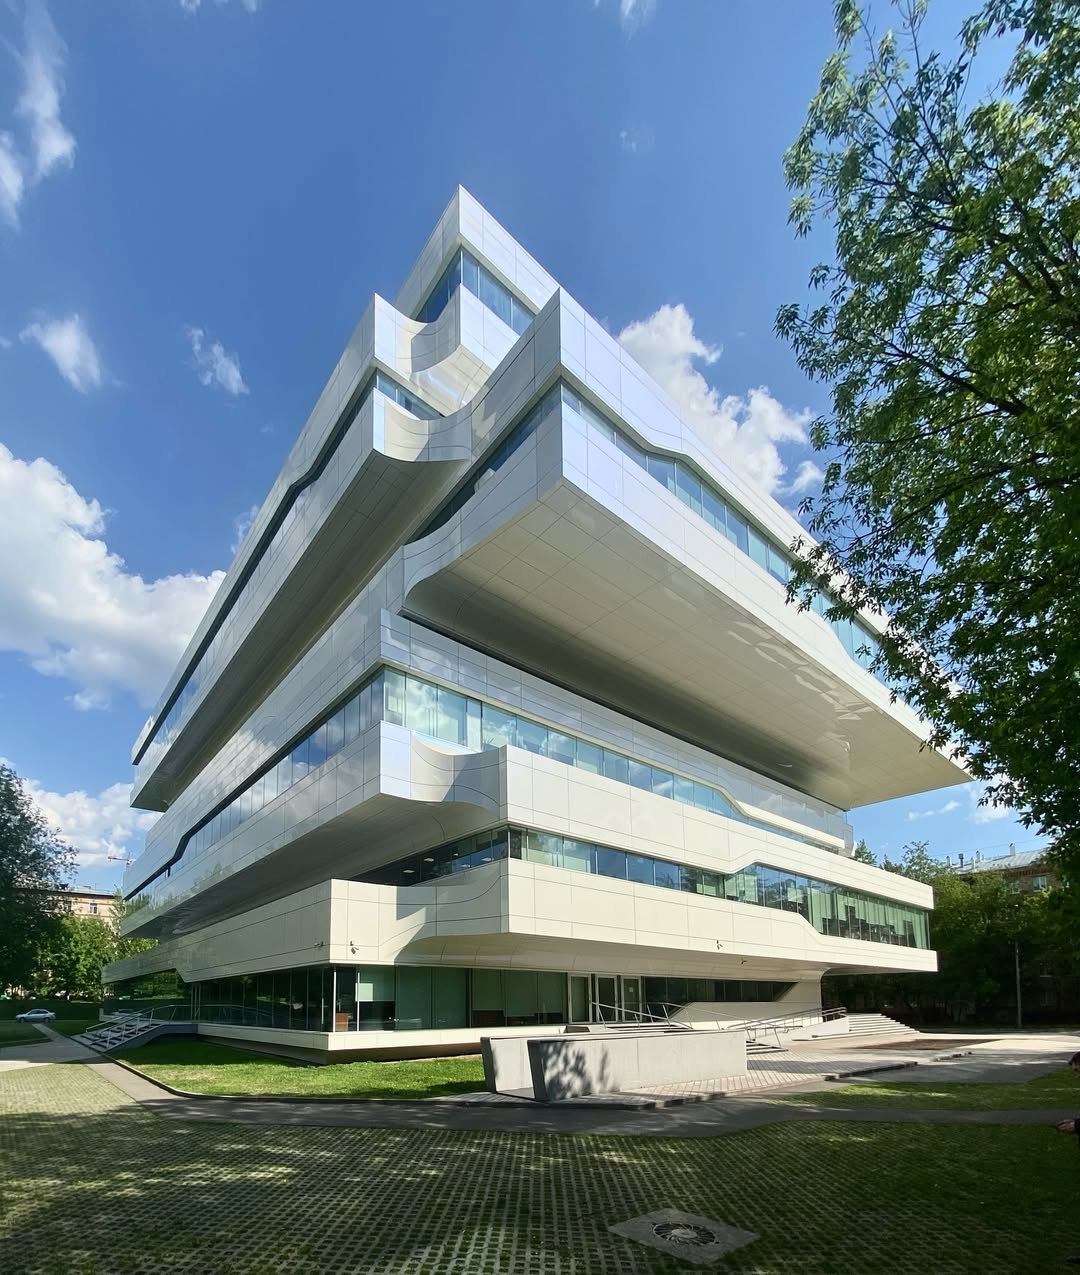
Zaha Hadid’s Dominion Building in Moscow: A Forbidden Glimpse
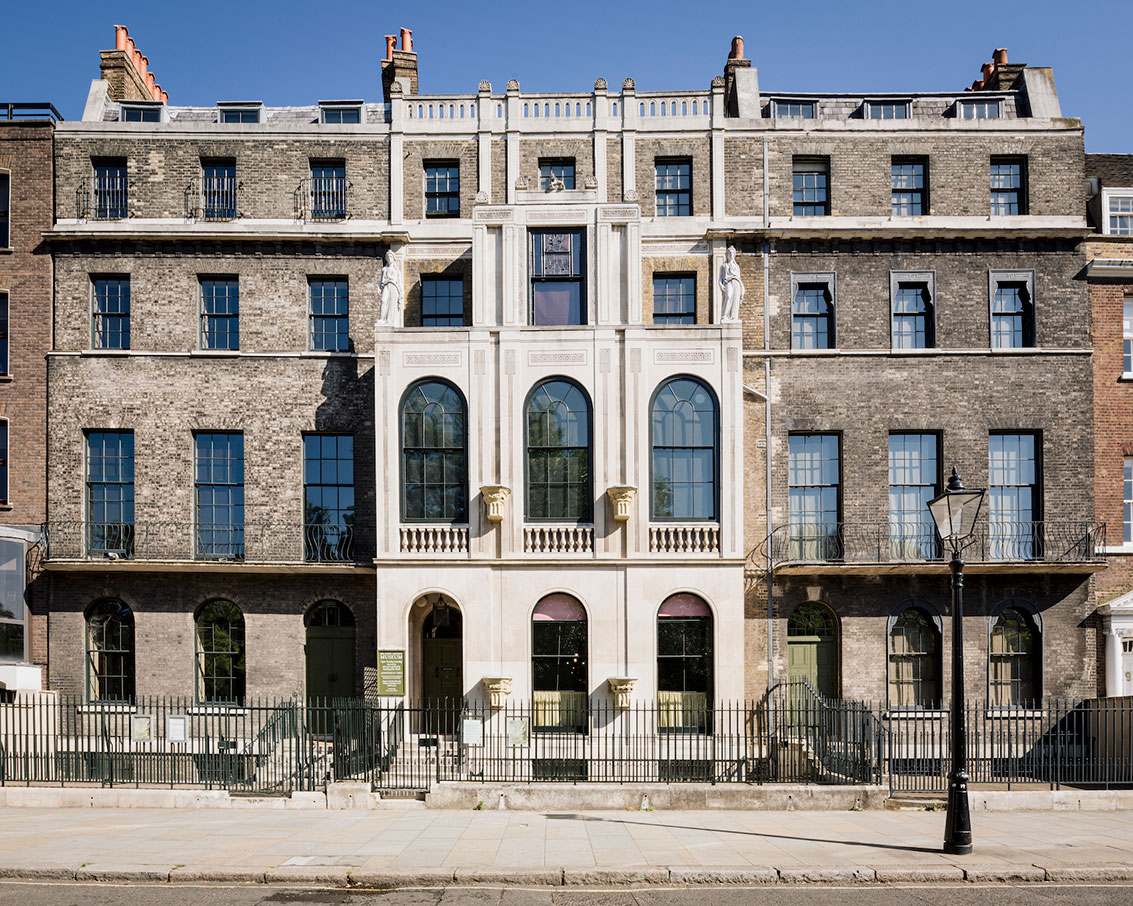
Inside the London House Filled with Ancient Roman, Greek, and Egyptian Art
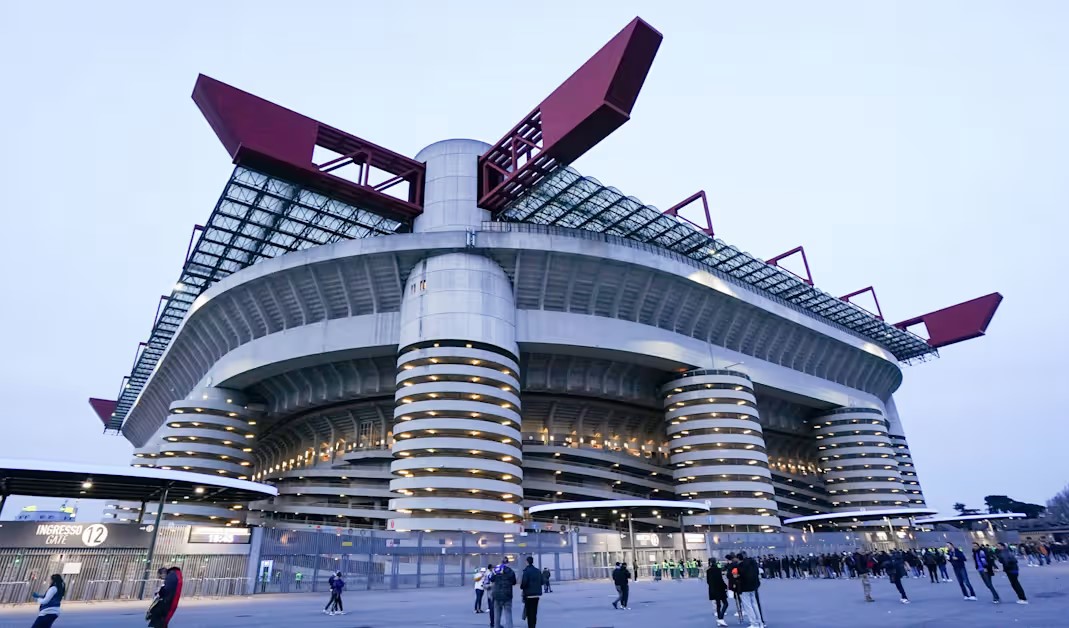
Milan’s San Siro Stadium Saved from Demolition