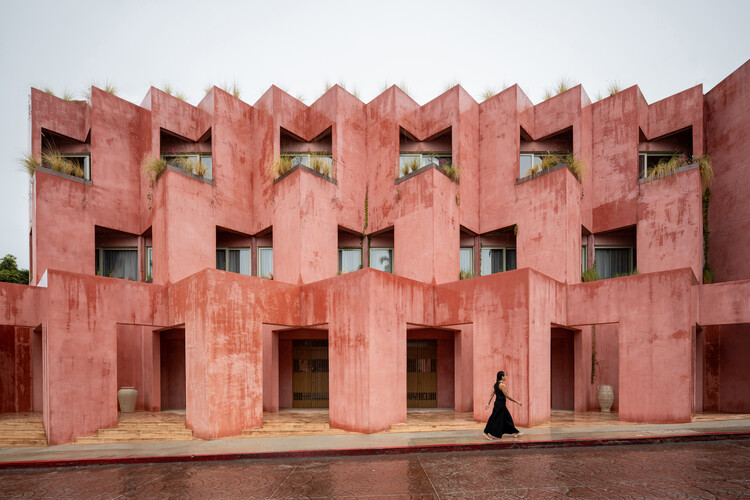
Laiva Plaza is a boutique hotel in the historic heart of San José del Cabo, designed by RA! and developed by Grupo Laiva as an architectural extension of the city’s pedestrian fabric rather than a detached object. The project blends hospitality with public life, creating a building that is as much about urban experience as it is about accommodation.
 © Oscar Hernández
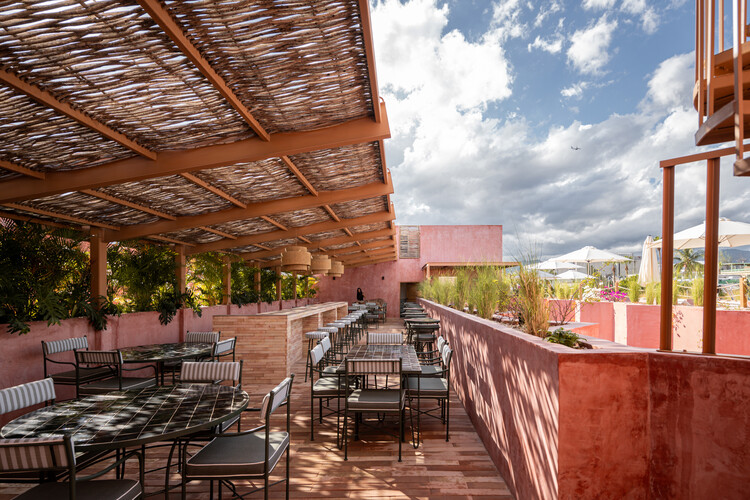
Organized around a mixed-use ground floor, two levels of guestrooms, and a rooftop garden, the hotel opens itself toward the city through carefully framed views and shared spatial sequences. Instead of occupying its plot fully, the structure steps back to carve out a shaded public atrium, forming a transitional zone where street life gradually shifts into the interior atmosphere.
 © Oscar Hernández
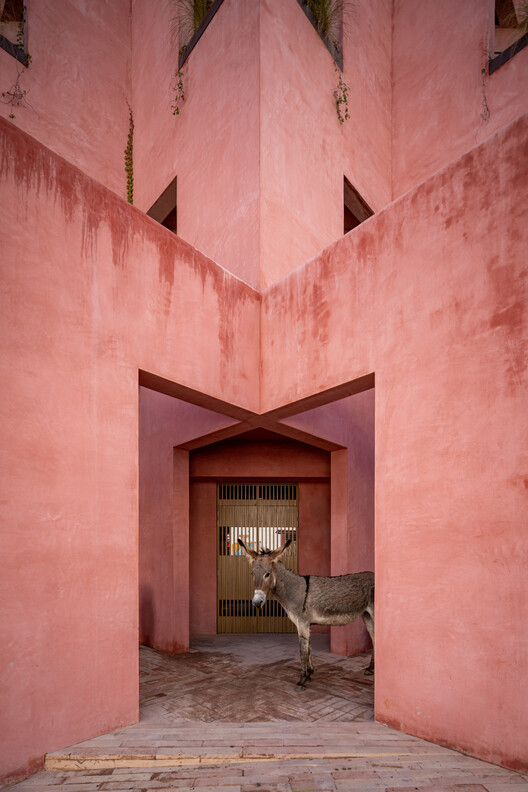
The entrance reinforces this idea of continuity. A shaded passageway acts as a porous threshold, dissolving the boundary between exterior and interior and allowing the rhythm of the street to flow into the building’s core. Rather than functioning as an isolated destination, Laiva Plaza extends the logic of its surroundings, weaving circulation and public movement into its spatial design.
© Oscar Hernández
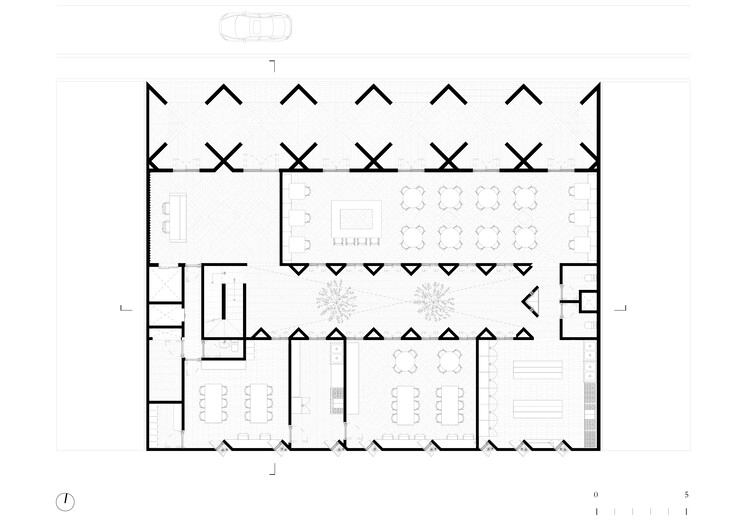
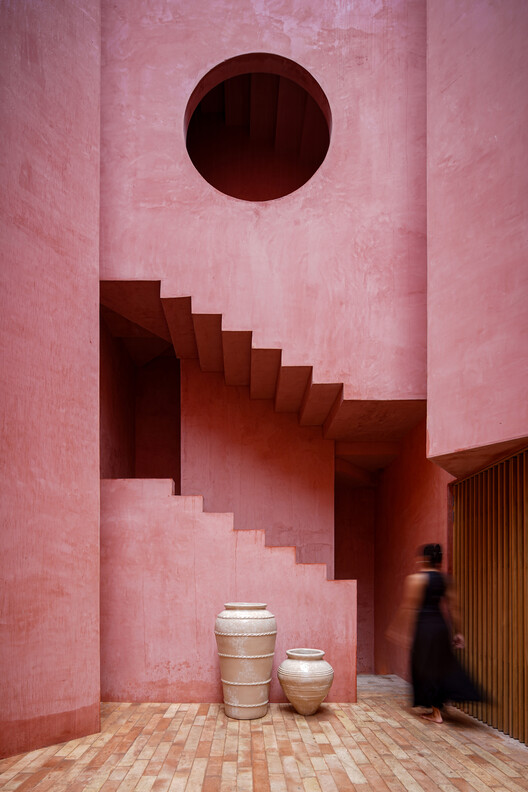
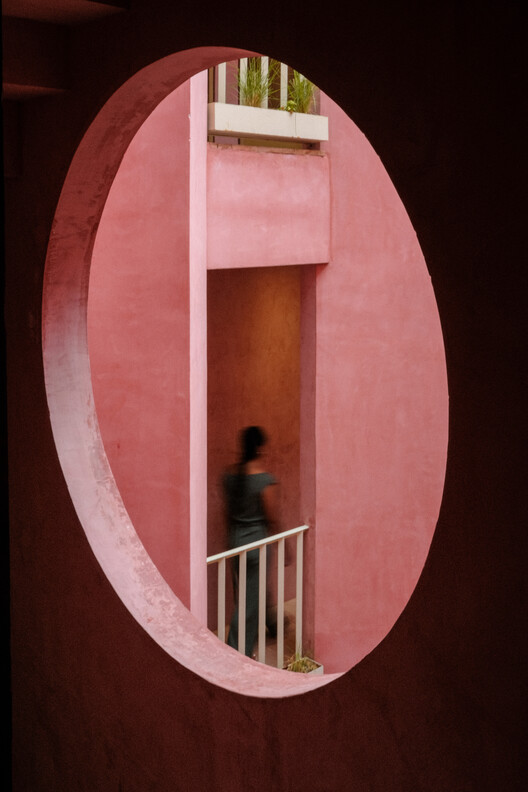
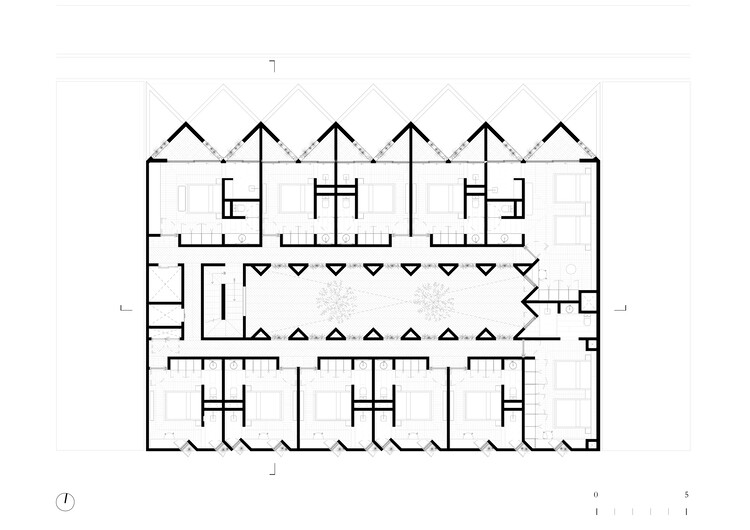 At its center, a vertical courtyard organizes the entire composition. This void becomes the project’s climatic and social engine, channeling daylight, enabling natural ventilation, and creating a calm, filtered environment. Circulation is continuously connected to this space, with staircases visually linked through circular openings that reinforce a sense of openness and permeability.
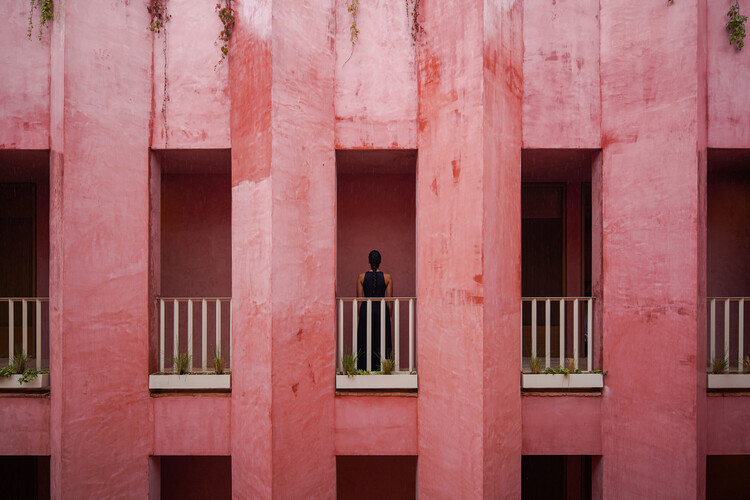
The architecture itself is defined by a layered system of interlocking walls that generate a sequence of patios and terraces. The massing gradually steps down to respect the scale of the historic center, while its rhythmic façade composition subtly echoes the traditional papel picado decorations that animate the streets of San José. Color and handcrafted stucco finish the building with a tactile, grounded material presence.
In its totality, Laiva Plaza proposes a form of hospitality rooted in context—where architecture becomes an extension of public space, shaped by light, airflow, cultural memory, and the everyday movement of the city.
© Oscar Hernández
Other projects
Skopje: The Capital That Rewards Curiosity
La Sagrada Familia: The Temple Where Architecture Becomes Nature
Glasshouse Theatre by Blight Rayner Architecture + Snøhetta
The Fifth Façade: Rethinking Rooftops as Urban Infrastructure
Dominion Office Building by ZHA in Moscow
Inside the London House Filled with Ancient Roman, Greek, and Egyptian Art
Milan’s San Siro Stadium Saved from Demolition